Back

621 Kingwood Drive

Clayton, GA 30525

The Rains Team
call for more info
404-620-4571
Ask a Question
Send to a Friend
Schedule a Showing
Request More Info
More Homes In
Kingwood Estates
276 Lancelot Loop, Clayton
Smart Mortgage Options
Dalton Carter
Lender
Lic. 1566538
Office:
Direct: 678-425-4140
AP Mortgage
340 Jesse Jewell Parkway
Suite 500A
Gainesville, GA 30501
Apply for a Loan
For Sale
MLS Number 10881360
2 Bedrooms
2 Bathrooms
0 Half Baths
1,424 Square Feet *estimated
Summary of 621 Kingwood Drive
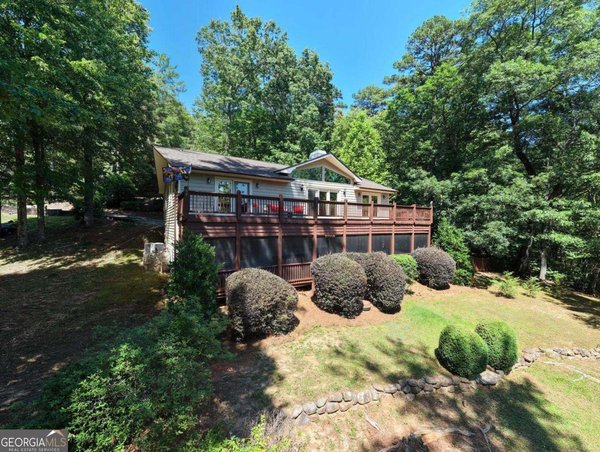
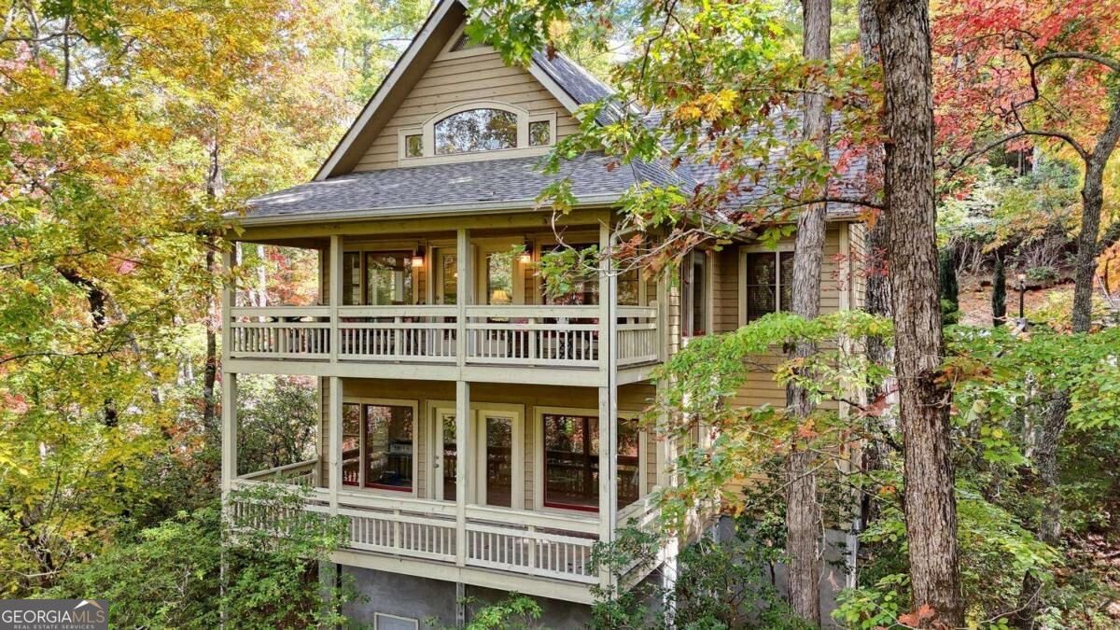
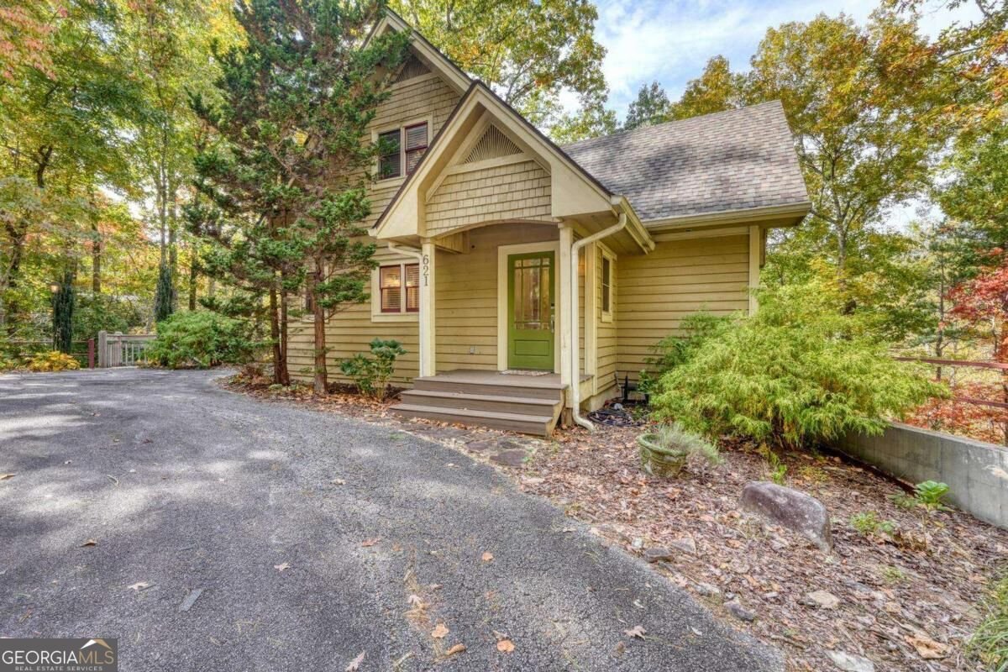
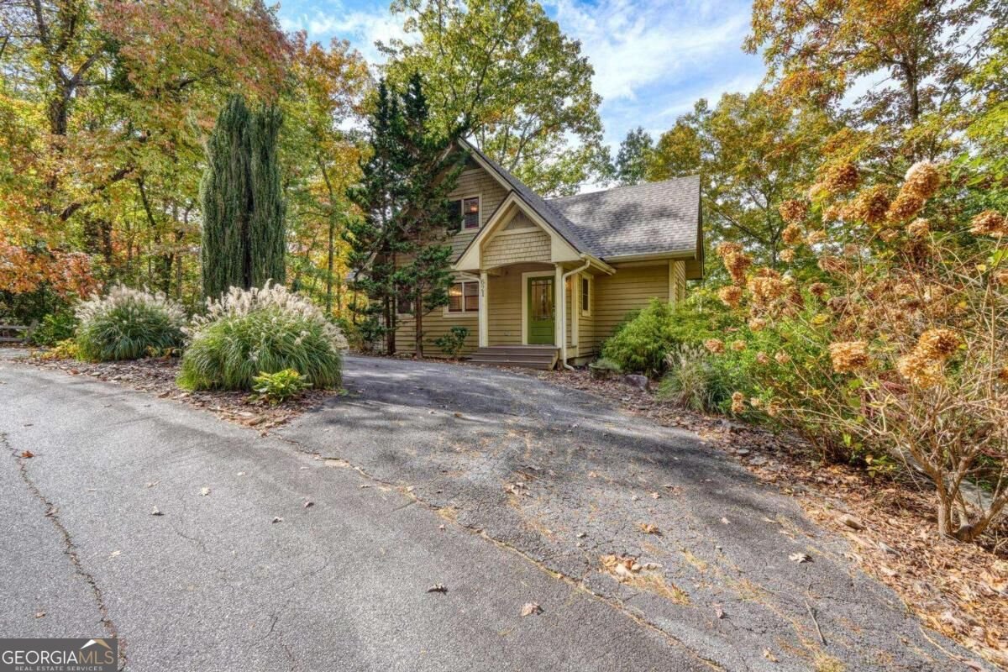
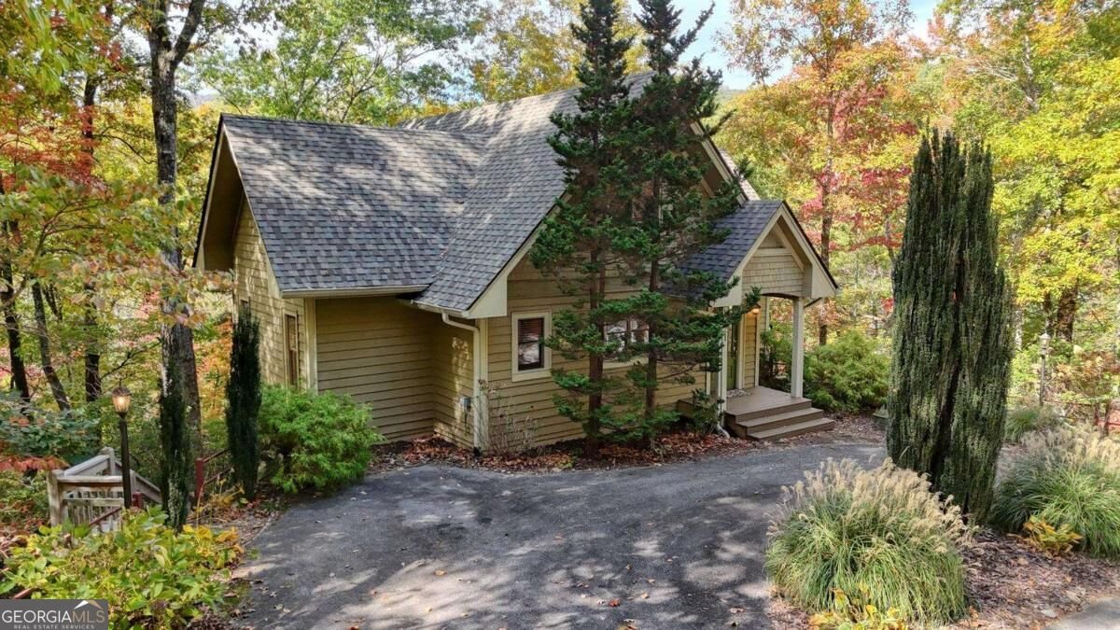
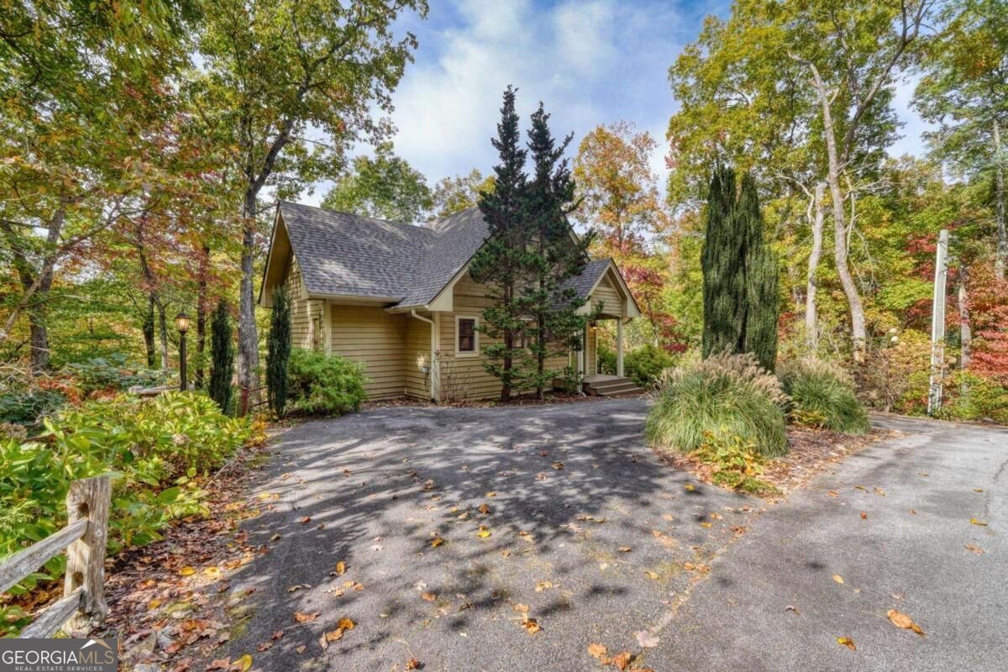
Discover the perfect mountain retreat in desirable Kingwood Estates! Situated on a 0.5-acre lot with easy access and a convenient circular driveway, this charming 2-bedroom, 2-bath home offers just the right amount of space with approximately 1,424 finished square feet and an additional 1,088 unfinished square feet ready to customize to your needs. The welcoming foyer leads to an updated kitchen featuring granite countertops and stainless steel appliances, while the cozy living room offers a gas log fireplace. The main-level primary suite includes a walk-in closet and beautifully tiled walk-in shower. Just off the dining area, a covered porch provides the perfect spot to relax and enjoy seasonal mountain views. Upstairs, you'll find a versatile loft ideal for an office or craft space, along with a second bedroom and full bath. The unfinished basement offers endless possibilities, houses the laundry area, and opens to a second covered deck. Recent improvements include a brand-new roof in September 2026 and a high-efficiency Mr. Cool HVAC system. Enjoy the friendly, walkable Kingwood community, where you can be as social or as private as you choose! Located just minutes from downtown Clayton's shopping and dining, with optional resort memberships available and public access to the spa, golf course, and restaurant. Furniture is negotiable, making this an ideal full-time residence or easy mountain getaway!
Welcome home to this spacious 2-bed, 2-bath residence nestled in Kingwood Estates in Clayton, GA. Inside, the home offers 1,424 square feet of finished living space, giving plenty of room for everyday living and easy entertaining. The kitchen was planned for both everyday meals and special occasions, with plenty of room to cook, serve, and connect. Open concept living and dining spaces create a comfortable setting for gatherings of all kinds. The outdoor space includes approximately 0.5 acres, ideal for gardening, outdoor activities, or simply enjoying the seasons. Practical parking available makes everyday living easier for households with multiple vehicles. Kingwood Estates offers a well established community setting in Clayton with convenient access to local shopping, dining, and major routes. Just listed within the last few days, this home is already drawing attention. At $479,000, this home is well positioned for buyers seeking value in Clayton.
▾ Show more
621 Kingwood Drive - Map & Directions
view in Google Maps
Facts & features
School District Information
High School
Middle School
Elementary School
Additional Information about
Kingwood Estates
Association
Yes
Association Fee
$580
Association Fee Includes
Other
Private Roads
Community Features
Clubhouse
Fitness Center
Gated
Golf
Guest Lodging
Pickleball Court(s)
Pool
Street Lights
Tennis Court(s)
Neighborhood Tennis
Yes
Neighborhood Golf
Yes
Neighborhood Pool
Yes
Gated Community
Yes
Additional Information about
621 Kingwood Drive
County
Neighborhood
Year Built
2003
Appliances
Cooktop
Dishwasher
Disposal
Dryer
Electric Water Heater
Microwave
Oven (Wall)
Refrigerator
Stainless Steel Appliance(s)
Washer
Basement
Concrete
Exterior Entry
Interior Entry
Unfinished
Construction Materials
Concrete
Wood Siding
Cooling
Ceiling Fan(s)
Central Air
Electric
Heat Pump
Fireplace Features
Gas Log
Flooring
Hardwood
Tile
Heating
Central
Electric
Heat Pump
Home Warranty
No
Interior Features
High Ceilings
Master On Main Level
Other
Separate Shower
Split Foyer
Walk-In Closet(s)
Kitchen Features
Kitchen Island
Solid Surface Counters
Laundry Features
In Basement
Levels
One and One Half
Financing Available
Cash
Conventional
Patio and Porch Features
Deck
Selling Status
Resale
Roof
Composition
Rooms
Loft
Other
Security Features
Gated Community
Sewer Type
Private Sewer
Showing Info
Private Sewer
Total Finished Area
1,424
Total Fire Places
1
Utilities
Electricity Available
High Speed Internet
Propane
Sewer Connected
Water Available
Water Source
Private
Window Features
Double Pane Windows
Master on the Main
Yes
Land Information
Lot Size
.5 to 1 Acre
Lot Features
Sloped
Lot Size Estimated
0.5
View
Mountain(s),Seasonal View
Garages and Parking Information
Parking Features
Kitchen Level
Tax Information
Taxes
Unknown
Tax Year
0
Tax ID Number
052B 220
▾ Show more
listed by real estate agent and mountain realty