Back

4024 Angels Drive

Stockbridge, GA 30281

The Rains Team
call for more info
404-620-4571
Ask a Question
Send to a Friend
Schedule a Showing
Request More Info
Smart Mortgage Options
Dalton Carter
Lender
Lic. 1566538
Office:
Direct: 678-425-4140
AP Mortgage
340 Jesse Jewell Parkway
Suite 500A
Gainesville, GA 30501
Apply for a Loan
For Sale
MLS Number 10855972
3 Bedrooms
2 Bathrooms
1 Half Baths
1,645 Square Feet *estimated
Summary of 4024 Angels Drive
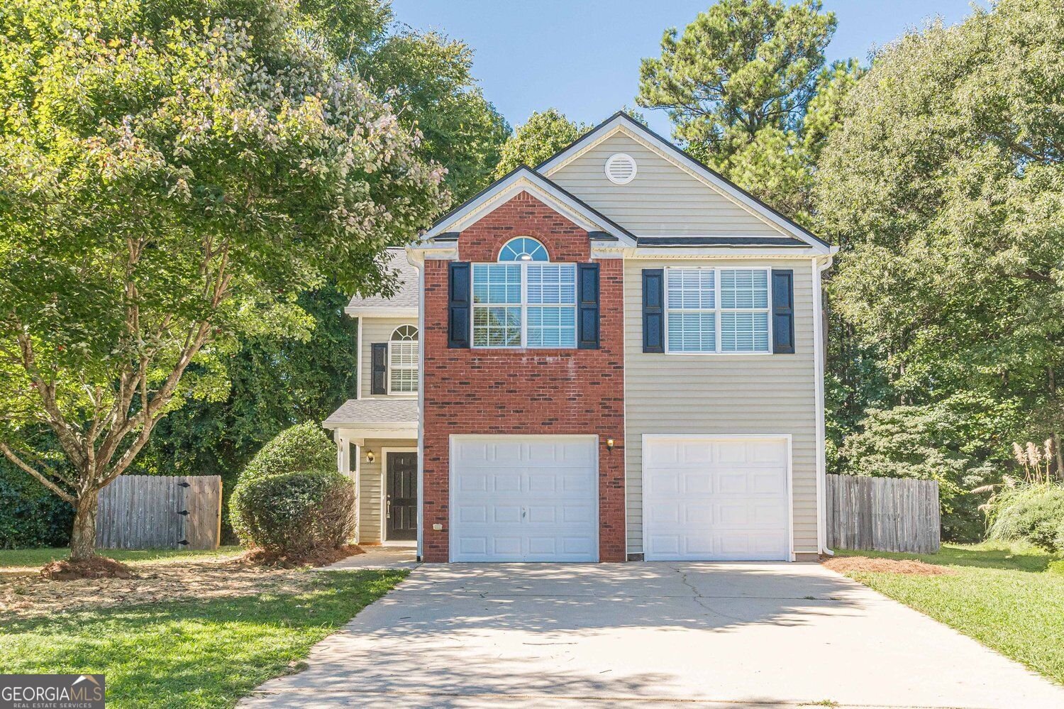
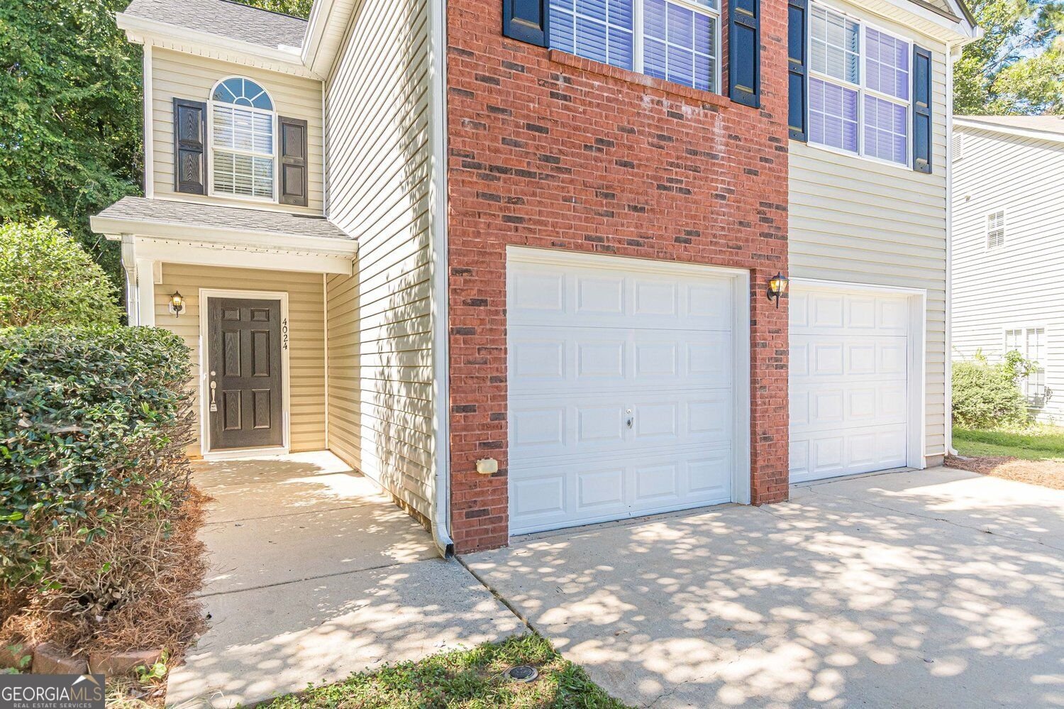
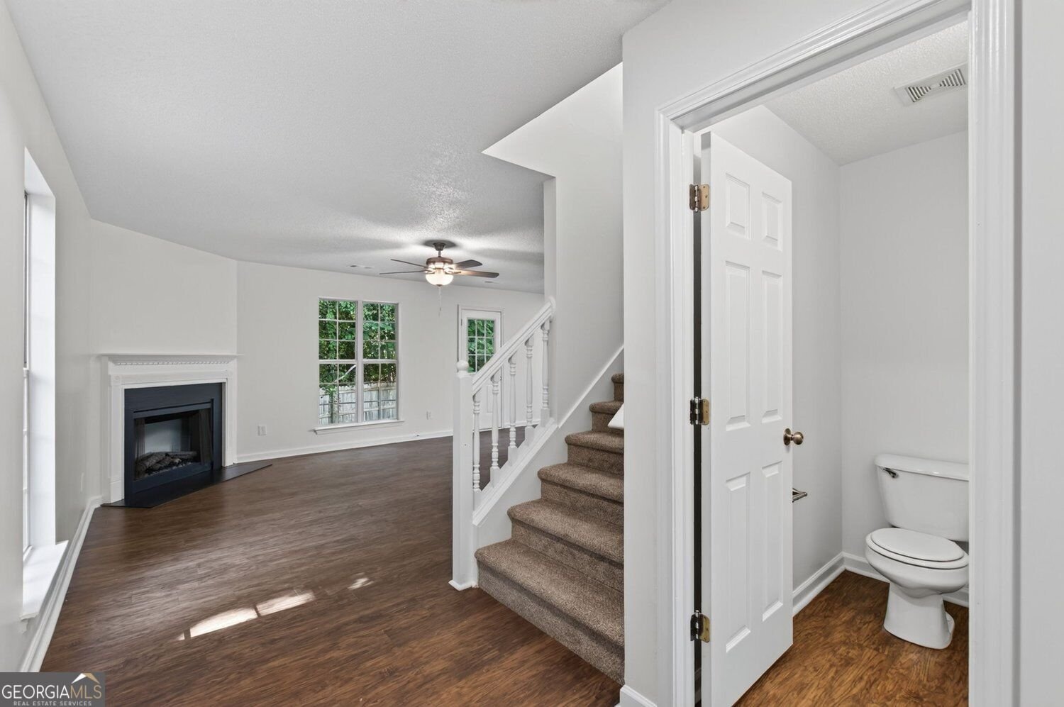
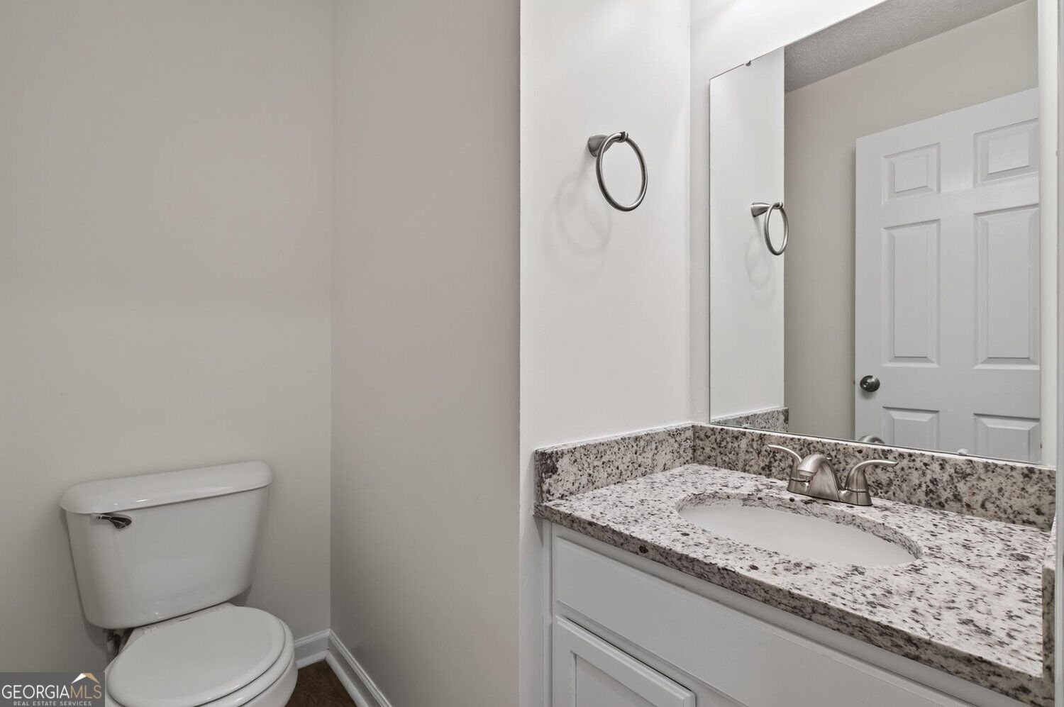
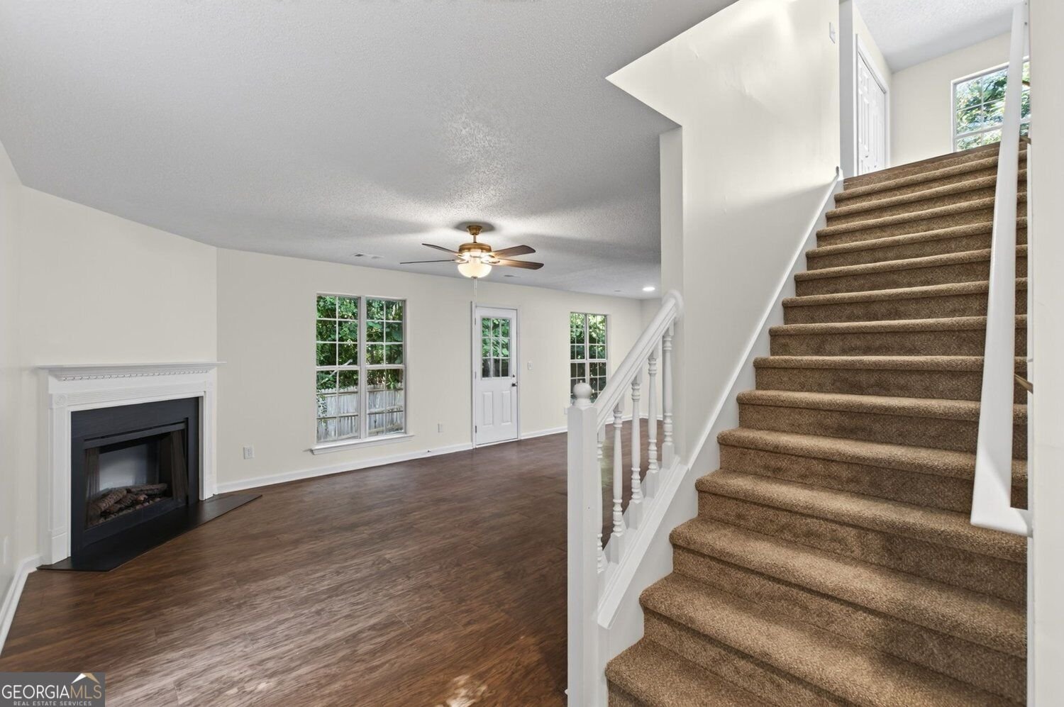
***SELLER OFFERING UP TO 4% TOWARD BUYER CLOSING COSTS, PREPAID EXPENSES, AND/OR AN INTEREST RATE BUYDOWN WITH SELLER'S PREFERRED LENDER! A new roof, refreshed interior, and flexible upstairs bonus space welcome you to 4024 Angels Drive in Stockbridge, Georgia. This three-bedroom, two-and a-half-bath home in Davidson Landing offers approximately 1,645 square feet of above-grade living area, a two-car garage, and a fenced backyard on approximately 0.20 acre. Fresh interior paint, freshly painted cabinetry, and laminate countertops in the bathrooms give the home a clean, updated feel. The main level features an open-concept living, dining, and kitchen arrangement that keeps conversation flowing between everyday activities. A fireplace anchors the living room, while the dining area accommodates meals and gatherings. The kitchen offers painted cabinetry, an eat-in layout, pantry storage, dishwasher, microwave, and electric range. The connected spaces provide an easy transition from cooking to relaxing or entertaining. Upstairs, the primary bedroom includes a walk-in closet and a private bathroom with double vanity and separate tub and shower. Two additional bedrooms offer flexibility for guests, work, or hobbies. The upper-level laundry closet keeps household routines convenient, and an adjacent bonus area adds valuable room for a home office, play space, reading nook, or second sitting area. This flexible space is a useful extra beyond the three listed bedrooms. The fenced backyard and patio provide outdoor room for grilling, gardening, or unwinding, while the two-car garage offers covered parking and storage. A manageable lot size makes outdoor upkeep approachable. The new roof and interior improvements provide a strong starting point for buyers who want a home with recent updates and room to add their own style. Located in Stockbridge in Henry County, the home offers access to shopping, dining, parks, services, and area roadways. Nearby schools include Stockbridge Elementary, Stockbridge Middle, and Stockbridge High School. For those seeking a three-bedroom Stockbridge home with a bonus space, fenced yard, new roof, and two-car garage, 4024 Angels Drive offers practical features and a flexible layout.
Welcome to this beautifully maintained 3-bedroom, 2-bath home in the sought after Davidson Landing community of Stockbridge. Inside, the home offers 1,645 square feet of finished living space, giving plenty of room for everyday living and easy entertaining. A bright, open kitchen offers generous workspace, storage, and a direct view into the main gathering spaces. Open concept living and dining spaces create a comfortable setting for gatherings of all kinds. Step outside to approximately 0.2 acres, creating a comfortable setting for outdoor living and weekend gatherings. The property includes parking available for multiple vehicles, offering convenience for residents and guests. Davidson Landing offers a well established community setting in Stockbridge with convenient access to local shopping, dining, and major routes. After roughly 29 days on the market, this home remains a strong option in the area. Currently offered at $269,900, this home delivers a strong combination of space, condition, and location.
▾ Show more
4024 Angels Drive - Map & Directions
view in Google Maps
Facts & features
School District Information
High School
Middle School
Elementary School
Additional Information about
Davidson Landing
Association
No
Additional Information about
4024 Angels Drive
County
Neighborhood
Year Built
2005
Appliances
Dishwasher
Microwave
Architectural Style
Traditional
Foundation
Slab
Construction Materials
Vinyl Siding
Cooling
Central Air
Ceiling Fan(s)
Fireplace Features
Living Room
Flooring
Carpet
Heating
Central
Home Warranty
No
Interior Features
Walk-In Closet(s)
Double Vanity
Kitchen Features
Pantry
Solid Surface Counters
Laundry Features
Upper Level,Laundry Closet
Levels
Two
Patio and Porch Features
Patio
Selling Status
Resale
Roof
Composition
Rooms
Family Room
Laundry
Bonus Room
Sewer Type
Public Sewer
Listing Conditions
Investor Owned
Total Finished Area
1,645
Total Fire Places
1
Utilities
Electricity Available
Cable Available
Water Available
Water Source
Public
Land Information
Lot Size
Less than .5 Acres
Lot Features
Cul-De-Sac
Lot Size Estimated
0.2
Fencing
Back Yard
Wood
Garages and Parking Information
Parking Total
2
Parking Features
Garage
Tax Information
Taxes
$4,428
Tax Year
2025
Tax ID Number
030C01016000
▾ Show more
listed by real estate agent modern traditions and re/max center