Back

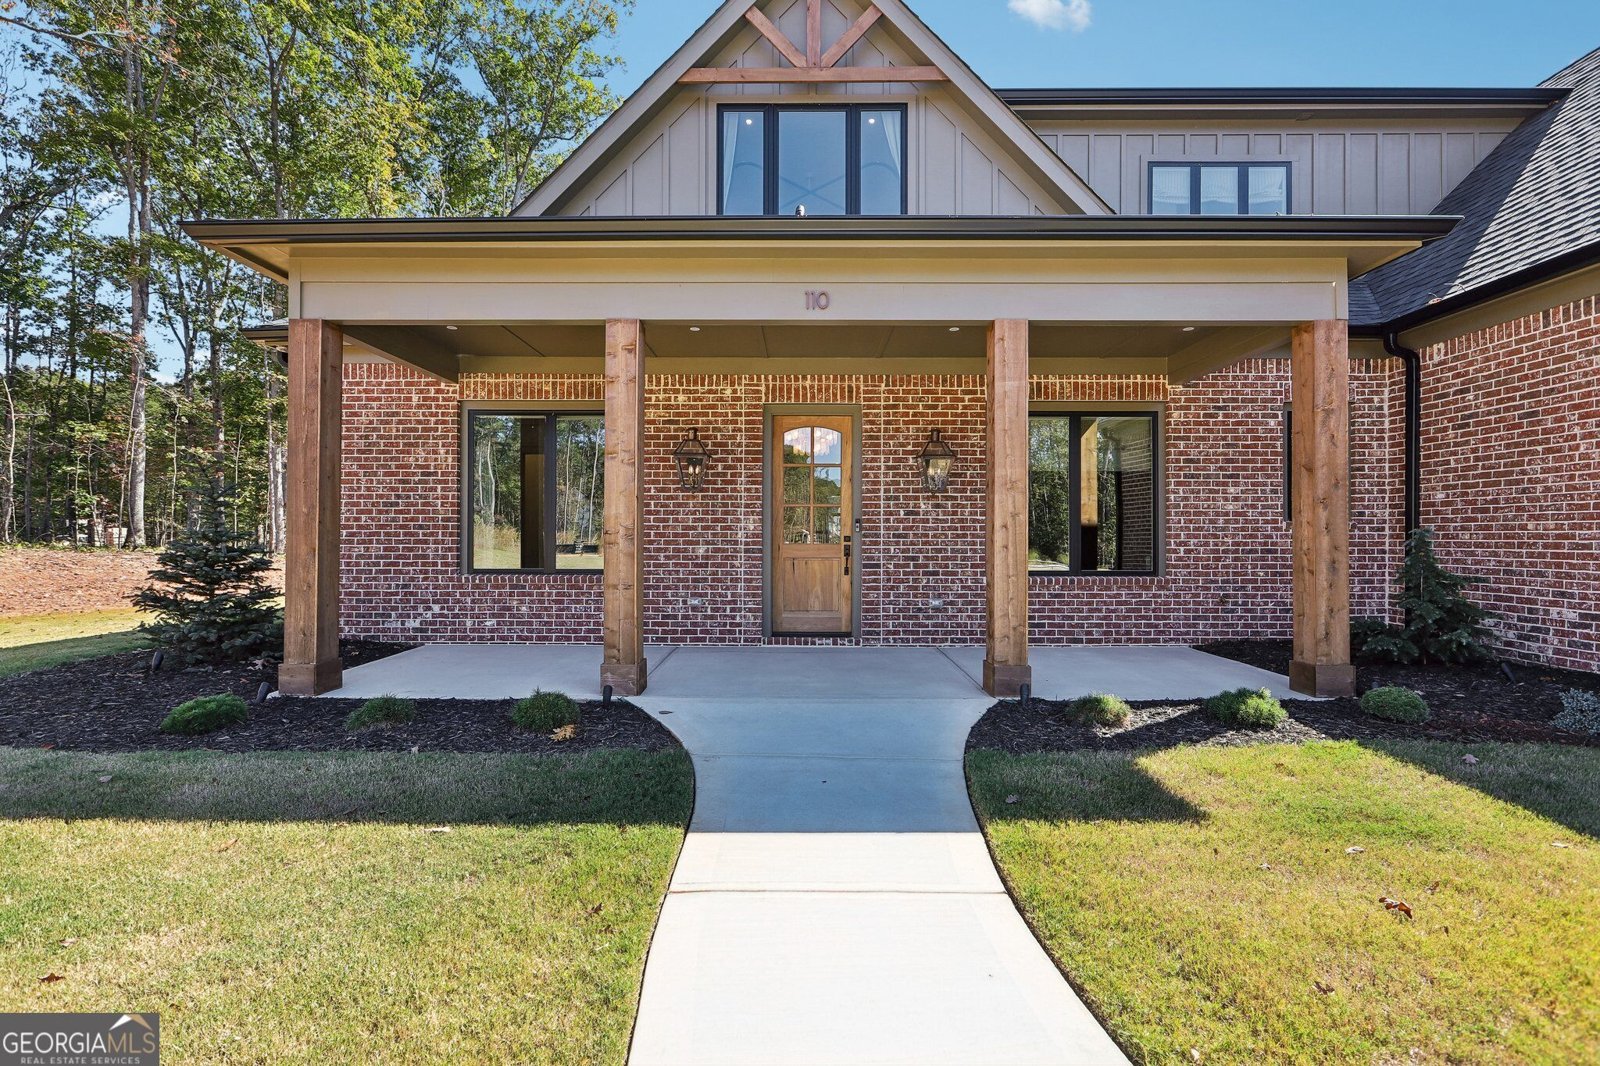
110 Ryder Circle

Tyrone, GA 30290

The Rains Team
call for more info
404-620-4571
Ask a Question
Send to a Friend
Schedule a Showing
Request More Info
Smart Mortgage Options
Dalton Carter
Lender
Lic. 1566538
Office:
Direct: 678-425-4140
AP Mortgage
340 Jesse Jewell Parkway
Suite 500A
Gainesville, GA 30501
Apply for a Loan
For Sale
MLS Number 10881243
5 Bedrooms
4 Bathrooms
1 Half Baths
3,700 Square Feet *estimated
Summary of 110 Ryder Circle
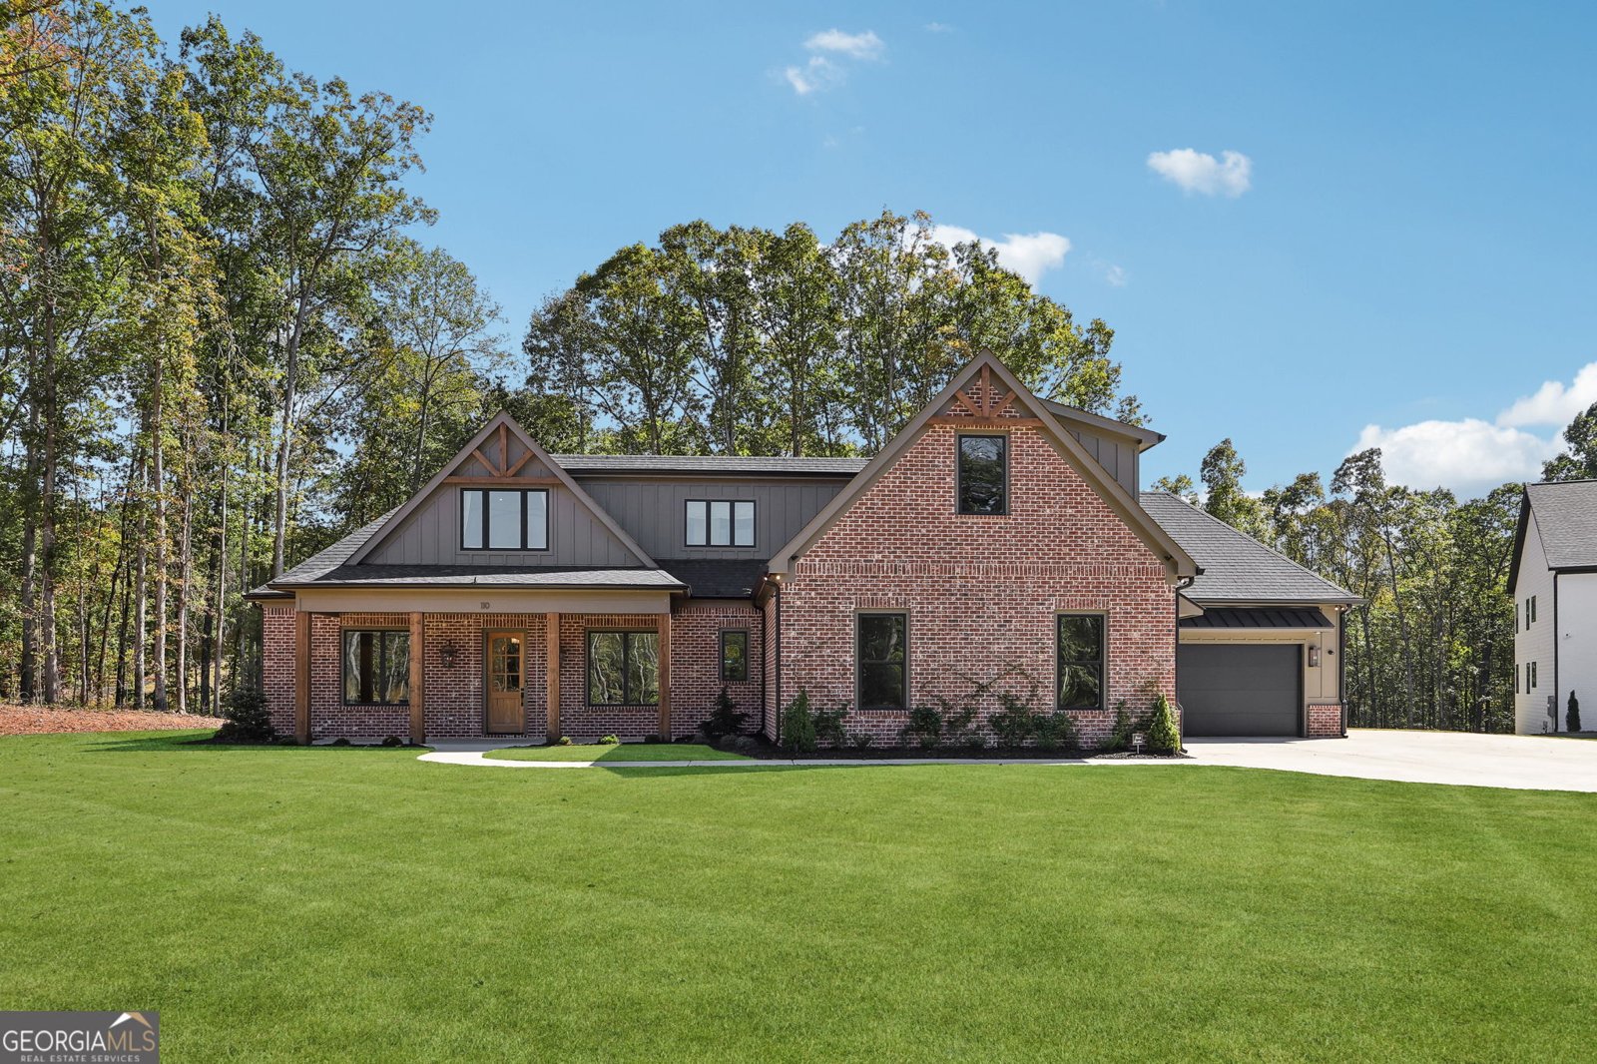
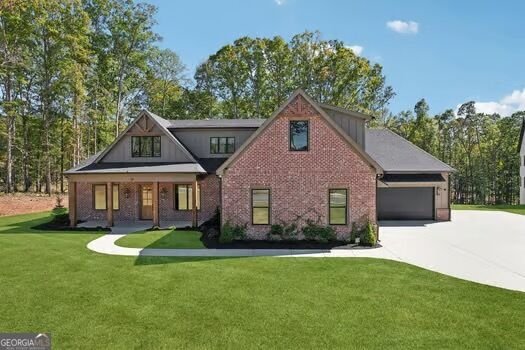
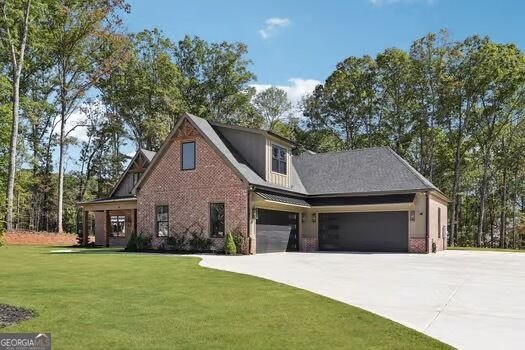
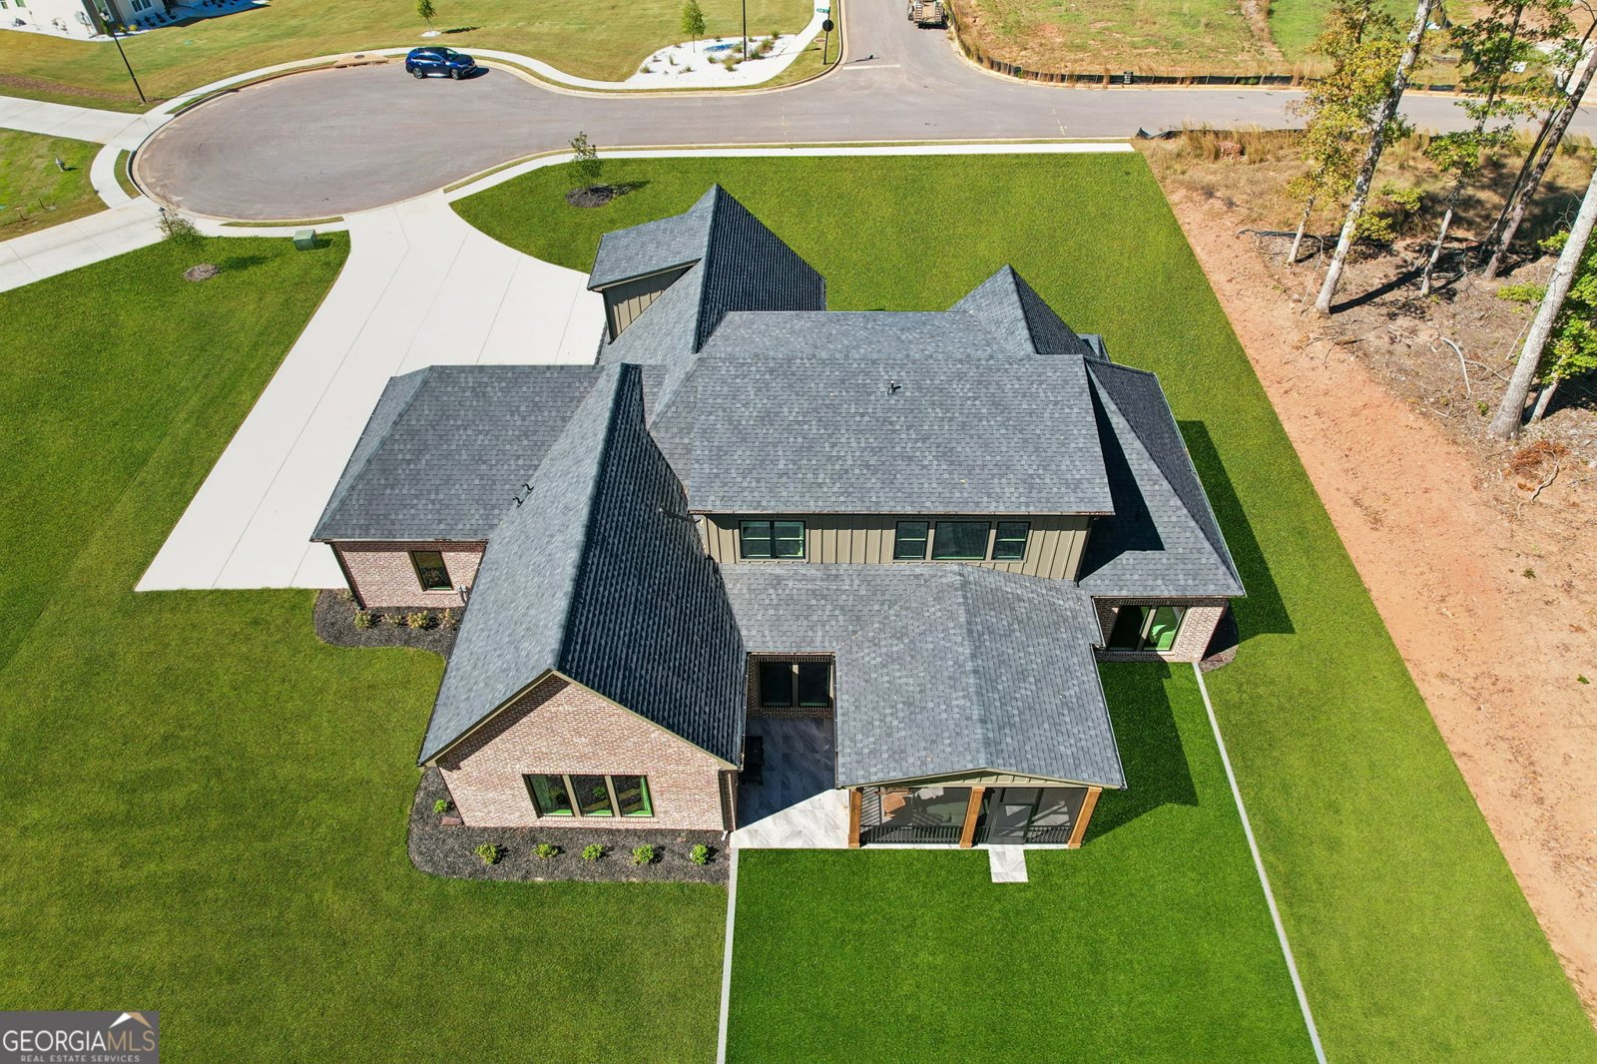
A RARE AND TRUE CUSTOM MASTERPIECE WHERE EXCEPTIONAL CRAFTSMANSHIP MEETS UNCOMPROMISING LUXURY. Two story home WITH MAIN FLOOR LIVING! Five bedrooms and 5.5 baths, **PHENOMENAL custom floor-to-ceiling cabinetry, beautiful lighting and Luxury Hardwoods throughout** Large Entertainment spaces, a SPECTACULAR expansive Scullery in the gorgeous butler's pantry accompanied by floor to ceiling custom cabinets and intricate stone. Beautiful rear cozy screened porch with gorgeous sliding glass for indoor-outdoor living. This remarkable 2026 custom-built residence offering uncompromising luxury. This is not another newer construction home. With thoughtfully curated elevated materials, and exceptional functionality has come together in a way rarely found in Tyrone or adjacent Peachtree City. From the striking imported custom brickwork to the phenomenal floor-to-ceiling cabinetry. Rich custom wood flooring, exquisite marble and stone, with designer finishes throughout, every space reflects a level of personalization that sets this gorgeous home apart. Custom paint selections, high-end appliances, create a sophisticated aesthetic that feels both timeless and distinctly luxurious. Approximately 4700 square feet built on a beautifully tree lined manicured one+ acre. ALL on the boundaries of Peachtree City and access to the golf cart path. From the striking custom-sourced brick and rich custom wood flooring to exquisite marble, designer finishes, every detail reflects a level of personalization rarely found in Adjacent Peachtree City. The ELEGANT MAIN LEVEL OWNERS SUITE occupies the entire right wing, offering extraordinary space for a private living room setting beneath soaring cathedral ceilings accented by expansive, gorgeous wood beams. The spa-inspired bath features an unbelievable walk-in shower with WALK-THROUGH designer glass doors to a custom-designed exotic wood sauna. Expansive walk-in closets wind through the suite to a distinctive brick-floor laundry room, with convenient access to the home's service areas and private rear hall leading to the large oversized modern 2 car garage and then on to the separate third car garage. The impressive gourmet kitchen showcases high-end appliances, exceptional finishes, and breathtaking DESIGNER lighting over the sprawling kitchen island, with the genuine floor to ceiling wood custom cabinetry. The open dining area and inviting family room create an elegant flow for everyday living and entertaining, while a dedicated office/library offers a private retreat. Highly sought after Two additional bedrooms and two and a half baths complete the main level. Upstairs, two spacious bedrooms feature private baths with beautiful tile finishes as well as custom cabinets. An enormous game/bonus room with its own bath and a separate expansive media room with custom built-ins and a dedicated gathering bar area create exceptional entertainment possibilities. Two oversized unfinished attic spaces offer additional storage and future potential. The outdoor living is just as impressive. Enjoy the screened patio with its stunning custom brick fireplace, warm wood-plank ceiling, and expansive windows overlooking the beautifully landscaped grounds. The backyard features an inground built-in trampoline surrounded by premium artificial turf, while exceptional landscape lighting creates a captivating setting after sunset. This great home is just outside the boundaries of Peachtree City which accommodates 110 miles of Golf Cart Paths to shopping, dining and lakes-Extraordinary by design. EXCEPTIONAL in every detail. Make an appointment this is a must see!!!
Welcome to 110 Ryder Circle in The Manor At Stonecrest Preserve, where this thoughtfully designed 5-bed, 4-bath home is ready for its next chapter. Inside, the home offers 3,700 square feet of finished living space, giving plenty of room for everyday living and easy entertaining. The kitchen was planned for both everyday meals and special occasions, with plenty of room to cook, serve, and connect. The main living areas are filled with natural light and provide an easy flow for hosting friends or enjoying quiet evenings at home. The outdoor space includes approximately 1.1 acres, ideal for gardening, outdoor activities, or simply enjoying the seasons. Practical parking available for multiple vehicles makes everyday living easier for households with multiple vehicles. Set within The Manor At Stonecrest Preserve in Tyrone, this home is close to schools, shopping, dining, and area attractions. With an asking price of $1,548,900, this property represents an appealing opportunity in the current market.
▾ Show more
110 Ryder Circle - Map & Directions
view in Google Maps
Facts & features
School District Information
High School
Middle School
Elementary School
Additional Information about
The Manor At Stonecrest Preserve
Association
Yes
Association Fee
$1,000
Initiation Fee
$1,000
Association Fee Includes
Management Fee
Reserve Fund
Community Features
Sidewalks
Street Lights
Additional Information about
110 Ryder Circle
County
Year Built
2026
Appliances
Convection Oven
Cooktop
Dishwasher
Disposal
Double Oven
Dryer
Gas Water Heater
Microwave
Oven (Wall)
Smart Appliance(s)
Stainless Steel Appliance(s)
Tankless Water Heater
Architectural Style
Brick 4 Side
Traditional
Foundation
Slab
Construction Materials
Brick
Concrete
Cooling
Central Air
Electric
Zoned
Dining Room Features
Dining Rm/Living Rm Combo,Seats 12+
Exterior Features
Gas Grill,Lighting,Sprinkler System
Fireplace Features
Factory Built
Family Room
Gas Log
Gas Starter
Living Room
Masonry
Flooring
Hardwood
Stone
Tile
Heating
Heat Pump
Zoned
Home Warranty
Yes
Interior Features
Beamed Ceilings
Double Vanity
Master On Main Level
Sauna
Separate Shower
Soaking Tub
Tile Bath
Tray Ceiling(s)
Walk-In Closet(s)
Kitchen Features
Breakfast Bar
Breakfast Room
Kitchen Island
Solid Surface Counters
Walk-in Pantry
Laundry Features
In Mud Room
Levels
Two
Financing Available
Cash
Conventional
FHA
Patio and Porch Features
Patio
Porch
Selling Status
Resale
Roof
Composition
Rooms
Bonus Room
Den
Family Room
Foyer
Game Room
Great Room
Laundry
Library
Media Room
Office
Sun Room
Security Features
Carbon Monoxide Detector(s)
Security System
Smoke Detector(s)
Sewer Type
Septic Tank
Total Finished Area
3,700
Total Fire Places
3
Utilities
High Speed Internet
Underground Utilities
Water Source
Public
Master on the Main
Yes
Land Information
Lot Size
1 to 2 Acres
Lot Features
Level
Lot Size Estimated
1.1
Garages and Parking Information
Parking Total
3
Parking Features
Attached
Kitchen Level
Side/Rear Entrance
Tax Information
Taxes
Unknown
Tax Year
2026
Tax ID Number
72917026
▾ Show more
listed by real estate agent tamara bourne and keller williams realty atl. partners