Back

566 Hwy 197 N

Clarkesville, GA 30523

The Rains Team
call for more info
404-620-4571
Ask a Question
Send to a Friend
Schedule a Showing
Request More Info
Smart Mortgage Options
Dalton Carter
Lender
Lic. 1566538
Office:
Direct: 678-425-4140
AP Mortgage
340 Jesse Jewell Parkway
Suite 500A
Gainesville, GA 30501
Apply for a Loan
For Sale
MLS Number 10881512
4 Bedrooms
3 Bathrooms
1 Half Baths
2,500 Square Feet *estimated
Summary of 566 Hwy 197 N
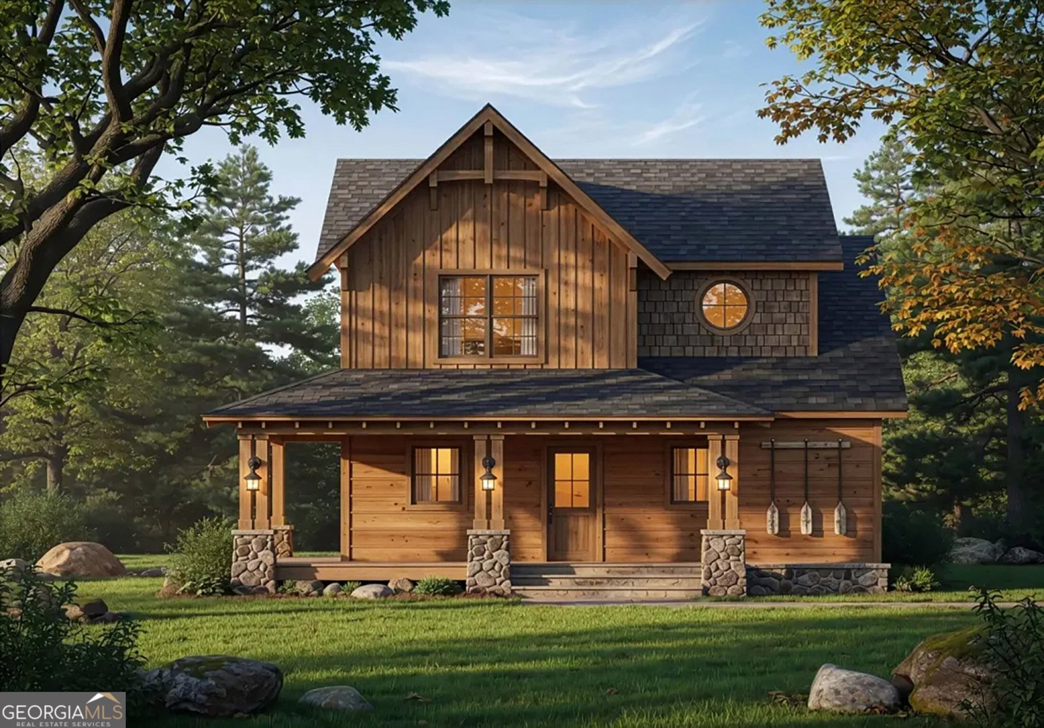
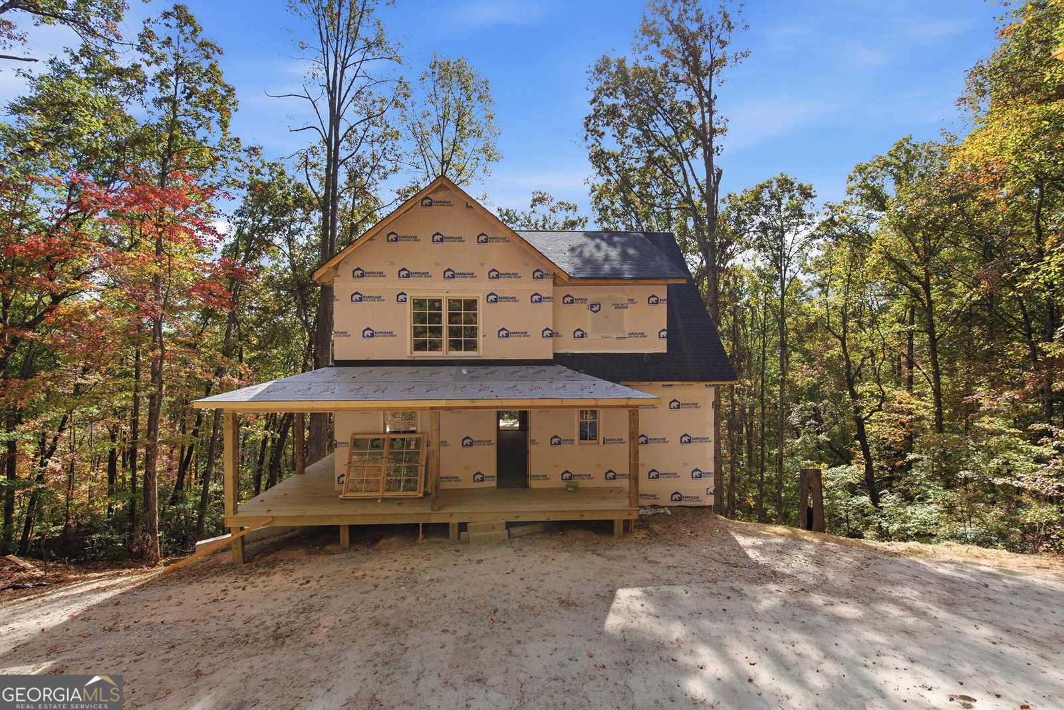
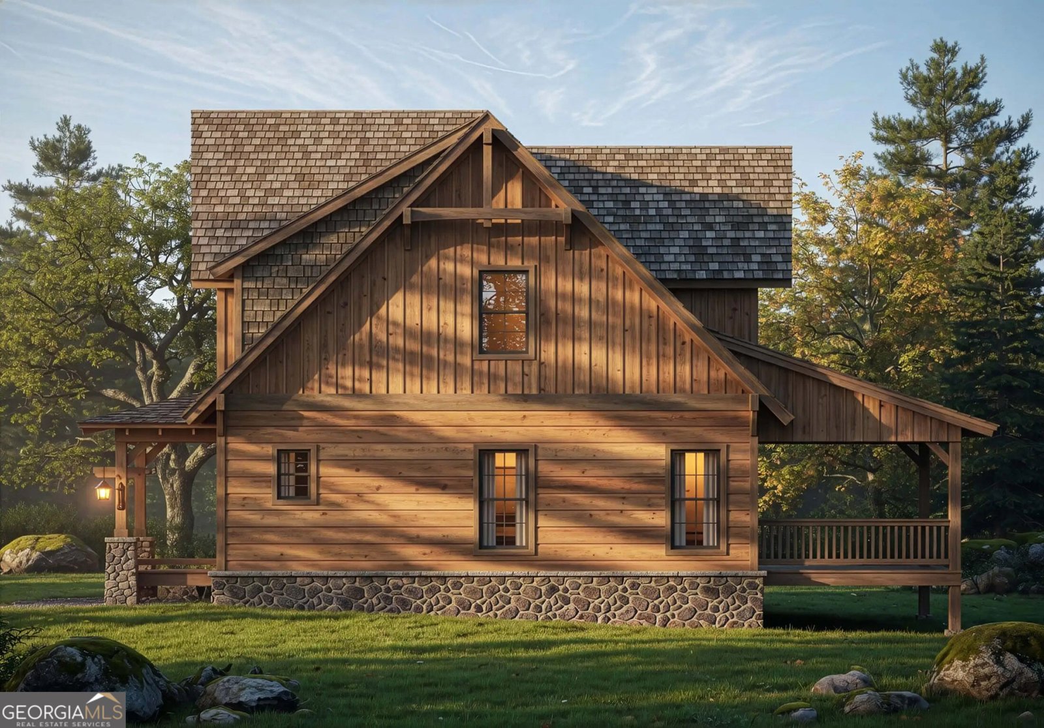
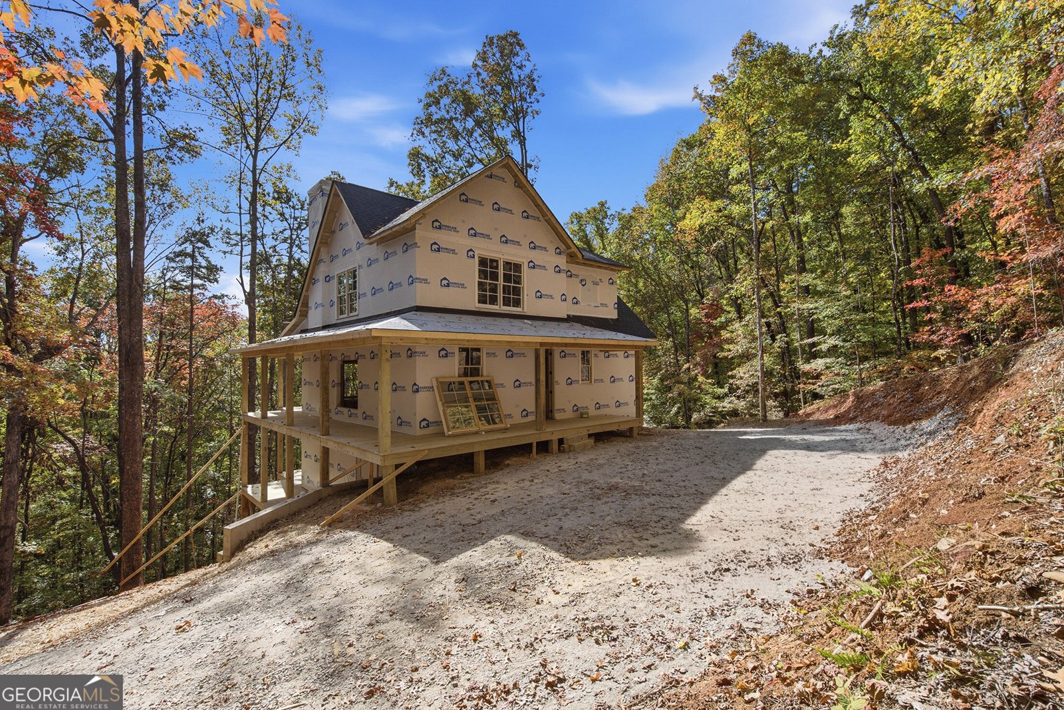
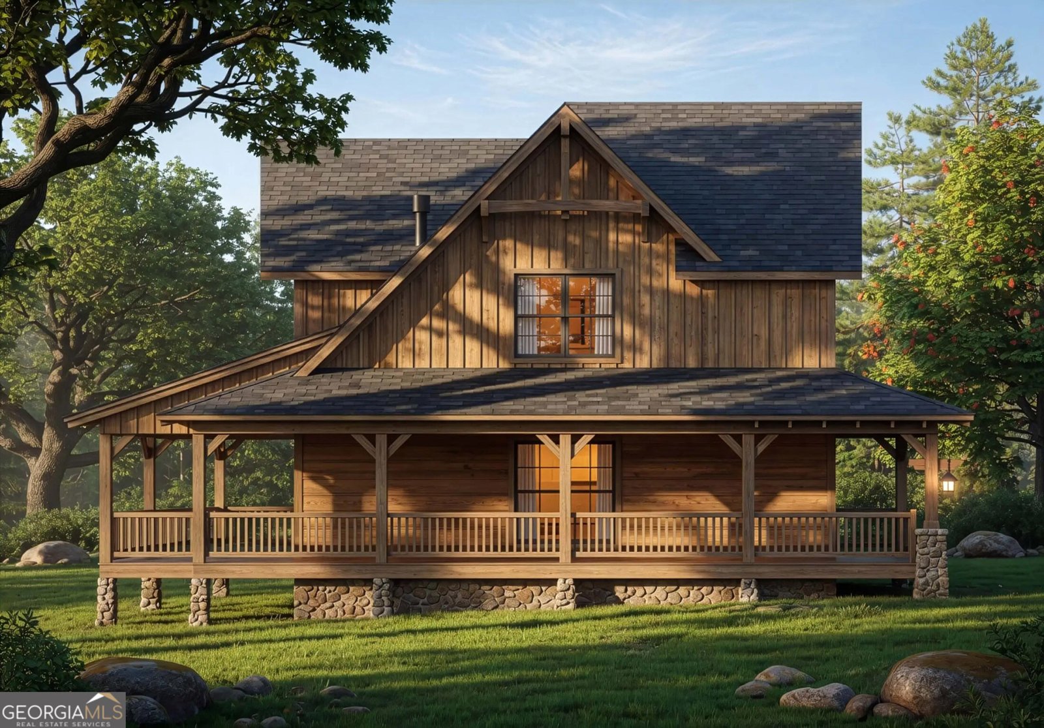
Under Construction and move in ready mid February 2027. This home showcases timeless Adirondack-inspired architecture, and features rich horizontal hardi-board siding, a substantial stone foundation, prominent gabled cedar lined rooflines, and a welcoming full-width front porch. Exposed timber details and generous windows create a warm mountain-lodge aesthetic with inviting curb appeal. Offering approx. 2,500 square feet of living space, this thoughtfully designed home features 3 bedrooms plus a loft/bedroom and 2.5 bathrooms across two levels. The main level centers around a spacious Great Room with soaring ceilings, an open overlook, and a fireplace that creates a cozy focal point for gathering. The adjacent kitchen provides convenient flow for everyday living and entertaining. The main-level primary suite offers a private retreat with an ensuite bathroom and closet, providing the convenience of single-level living. A half bath adds functionality for guests, while abundant natural light enhances the welcoming interior. Upstairs, a large bedroom and a loft that can be closed off for a more private sleeping space, both share a full bathroom, with an open overlook connecting the upper level to the Great Room below and creating an airy, spacious feel. The lower level features a second family room, additional bedroom and bath. Outdoor living is a standout feature, with a full-width front porch featuring an outdoor fireplace, an expansive side porch, and a rear porch overlooking the 4+ acre partially wood property. These inviting spaces provide plenty of room for relaxing, entertaining, enjoying the surrounding natural setting, and taking in the changing seasons. The floor plans are for reference- the living room will be 2 feet wider. At time of listing buyers have time to select interior wall colors, cabinet and countertop finishes, flooring, and light fixtures.
Located on 566 Hwy 197 N in Clarkesville, this 4-BR, 3-BA home is not part of a subdivision and comes without mandatory HOA fees. With 2,500 square feet of finished living space, this floor plan offers generous gathering spaces as well as comfortable private retreats. The kitchen was planned for both everyday meals and special occasions, with plenty of room to cook, serve, and connect. A central family room and dining area provide a welcoming place to unwind, gather, and enjoy time together. The outdoor space includes approximately 4.6 acres, ideal for gardening, outdoor activities, or simply enjoying the seasons. With parking available for multiple vehicles, the home provides flexible options for families and visitors. Located in Clarkesville but outside a traditional subdivision, this home combines neighborhood convenience with a non HOA setting. Recently listed and already on many buyers radar, this home is a fresh opportunity. With an asking price of $899,000, this property represents an appealing opportunity in the current market.

▾ Show more
566 Hwy 197 N - Map & Directions
view in Google Maps
Facts & features
School District Information
High School
Middle School
Elementary School
Additional Information about
None
Association
No
Additional Information about
566 Hwy 197 N
County
Neighborhood
Year Built
2026
Appliances
Dishwasher
Oven/Range (Combo)
Refrigerator
Stainless Steel Appliance(s)
Architectural Style
Adirondack
Country/Rustic
Basement
Finished
Full
Construction Materials
Wood Siding
Cooling
Central Air
Electric
Zoned
Fireplace Features
Living Room
Masonry
Flooring
Hardwood
Tile
Heating
Central
Electric
Heat Pump
Zoned
Home Warranty
No
Interior Features
High Ceilings
Master On Main Level
Vaulted Ceiling(s)
Walk-In Closet(s)
Kitchen Features
Kitchen Island
Laundry Features
In Mud Room
Levels
Three Or More
Financing Available
1031 Exchange
Cash
Conventional
Patio and Porch Features
Porch
Selling Status
New Construction
Roof
Composition
Rooms
Great Room
Loft
Security Features
Carbon Monoxide Detector(s)
Smoke Detector(s)
Sewer Type
Septic Tank
Total Finished Area
2,500
Total Fire Places
1
Utilities
Electricity Available
High Speed Internet
Water Source
Well
New Construction
Yes
Finished Basement
Yes
Master on the Main
Yes
Land Information
Lot Size
2 to 5 Acres
Lot Features
Private
Sloped
Lot Size Estimated
4.6
View
Seasonal View
Garages and Parking Information
Parking Total
4
Parking Features
Guest
Kitchen Level
Tax Information
Taxes
$442
Tax Year
2026
Tax ID Number
015 001B
▾ Show more
listed by real estate agent jennifer kyle and mountain sotheby's international