Back

4086 Howell Ferry Road

Duluth, GA 30096

The Rains Team
call for more info
404-620-4571
Ask a Question
Send to a Friend
Schedule a Showing
Request More Info
More Homes In
Howell Wood
4004 Woodridge Court, Duluth
Smart Mortgage Options
Dalton Carter
Lender
Lic. 1566538
Office:
Direct: 678-425-4140
AP Mortgage
340 Jesse Jewell Parkway
Suite 500A
Gainesville, GA 30501
Apply for a Loan
For Sale
MLS Number 10845345
4 Bedrooms
2 Bathrooms
1 Half Baths
2,627 Square Feet *estimated
Summary of 4086 Howell Ferry Road
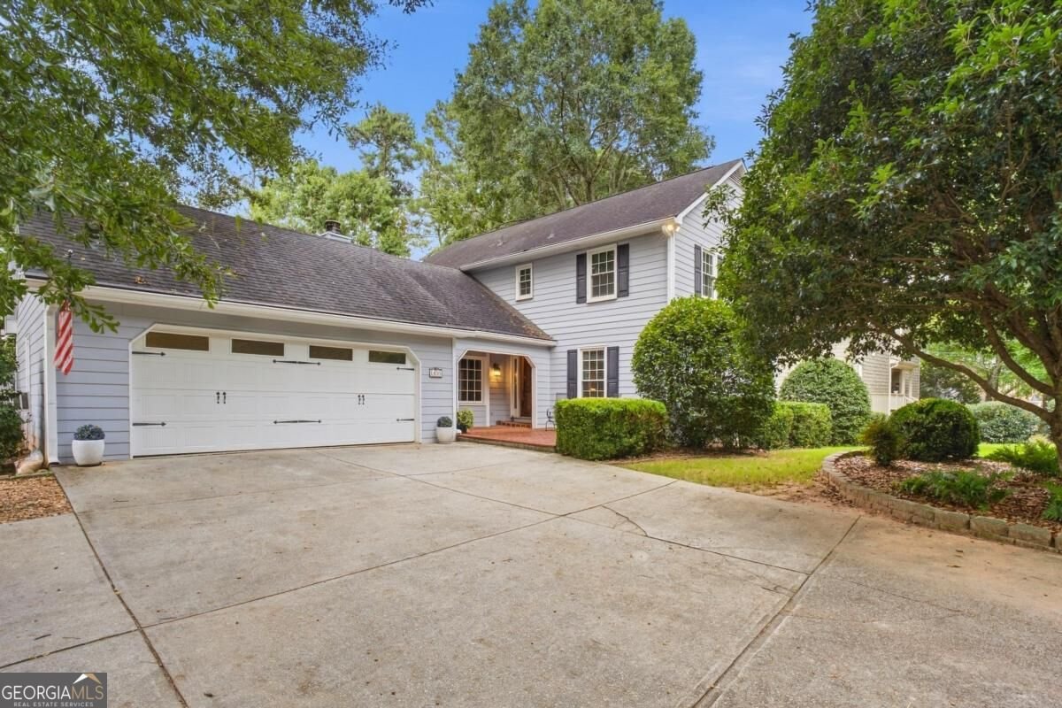
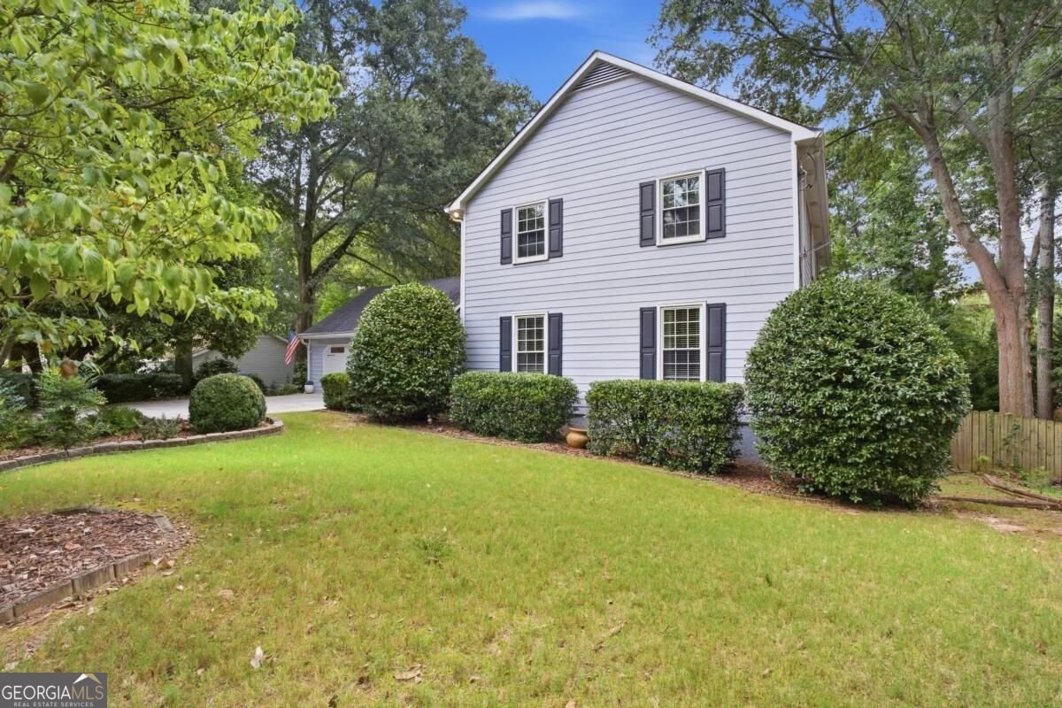
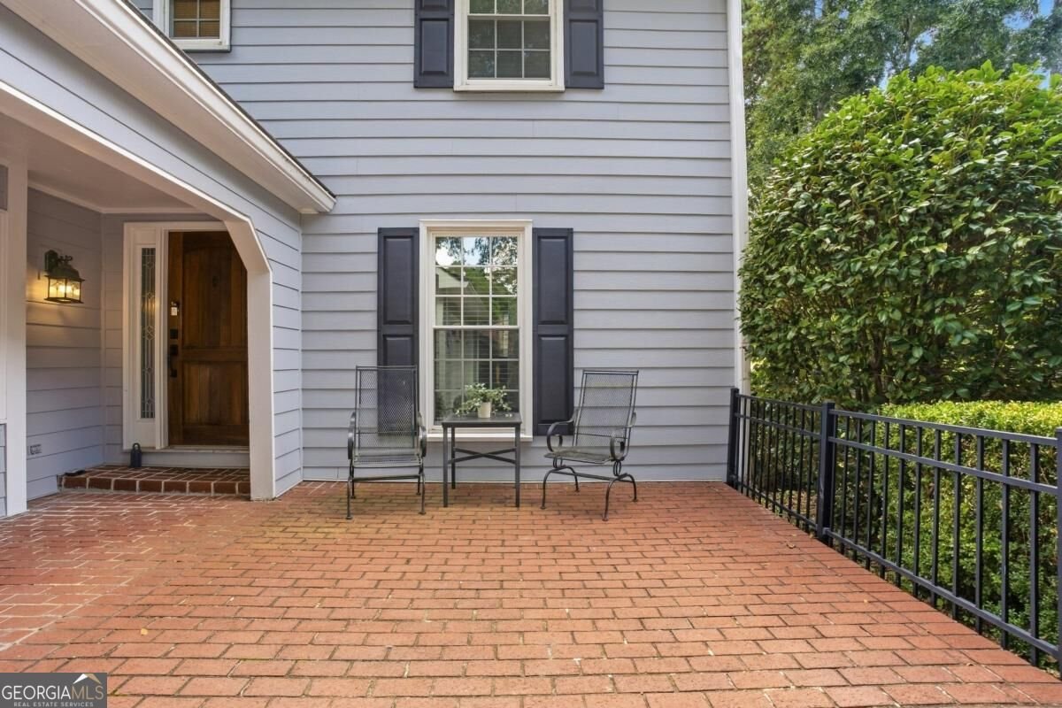
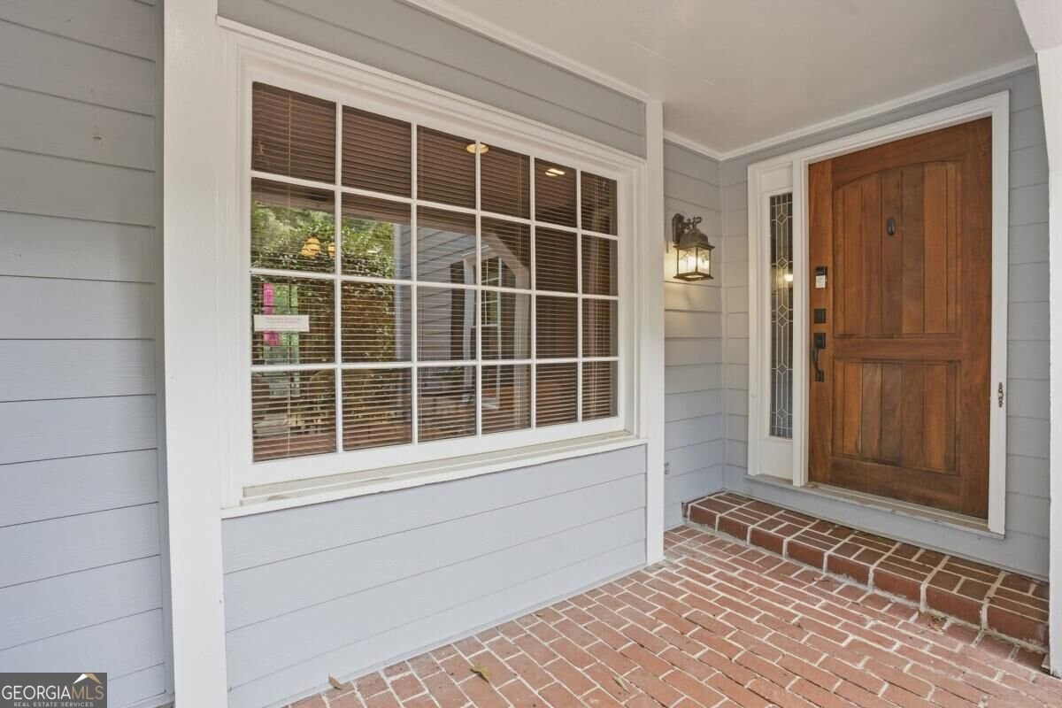
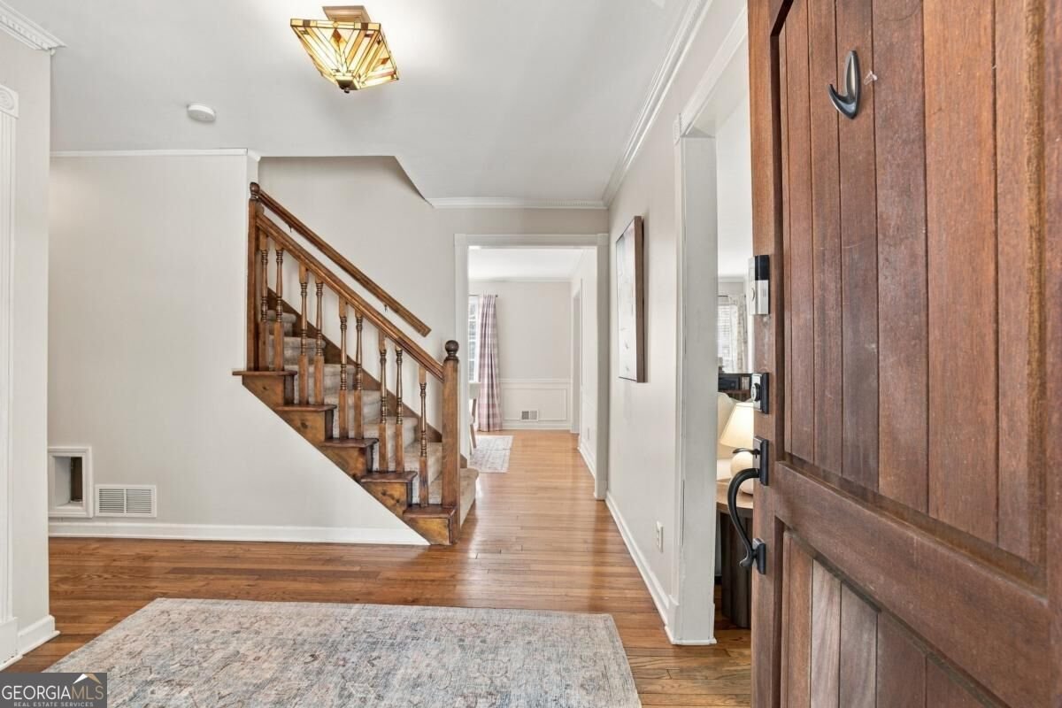
Welcome to a lovingly maintained home in the Berkeley Lake community of Duluth, where spacious living, thoughtful updates, and a peaceful setting come together. From the moment you enter, you'll appreciate the generous room sizes, warm character, and comfortable flow of this 4-bedroom, 2.5-bath home. Hardwood floors grace the large living and dining rooms, where an antique chandelier adds a touch of timeless charm. The inviting, wood-paneled den features a cozy wood-burning fireplace and new sliding glass doors that open to the outdoors. The spacious kitchen offers abundant cabinet and counter space, granite countertops, ceramic tile flooring, and a sunny breakfast area accented by an exposed brick wall. Beyond the kitchen, a bright sunroom overlooks the beautifully landscaped backyard with irrigation system, perennial plants, and a peaceful spot for morning coffee, afternoon reading, or simply enjoying the quiet. A rebuilt Trex deck extends the living space outdoors, providing the perfect setting for grilling and outdoor dining. The home has been thoughtfully cared for and updated, including new windows and hardy plank siding. An oversized garage, and large closets provide exceptional storage. The unfinished basement offers space for a workshop, and additional storage. With spacious rooms, and inviting indoor and outdoor spaces, this is a home designed for both entertaining and enjoying the quieter moments of everyday life. A special place to call home in a wonderfully convenient location within minutes to Peachtree Corners, The Forum, Trader Joe's, Home Depot, Northside Hospital Duluth, the Gwinnett County Swim Center, Publix, Target, and W.P. Jones Park.
Set in the popular Howell Wood neighborhood, this 4-BR, 2-BA home offers a comfortable blend of space, style, and function. Inside, the home offers 2,627 square feet of finished living space, giving plenty of room for everyday living and easy entertaining. A bright, open kitchen offers generous workspace, storage, and a direct view into the main gathering spaces. The main living areas are filled with natural light and provide an easy flow for hosting friends or enjoying quiet evenings at home. Step outside to approximately 0.43 acres, creating a comfortable setting for outdoor living and weekend gatherings. Practical parking available for multiple vehicles makes everyday living easier for households with multiple vehicles. Howell Wood offers a well established community setting in Duluth with convenient access to local shopping, dining, and major routes. With only a few days on the market, this property is a must see for buyers watching the area. With an asking price of $525,000, this property represents an appealing opportunity in the current market.

Show more
4086 Howell Ferry Road - Map & Directions
view in Google Maps
Facts & features
School District Information
High School
Middle School
Elementary School
Additional Information about
Howell Wood
Association
No
Community Features
Street Lights
Walk To Schools
Walk To Shopping
Additional Information about
4086 Howell Ferry Road
County
Neighborhood
Year Built
1979
Appliances
Cooktop
Dishwasher
Disposal
Gas Water Heater
Microwave
Oven (Wall)
Refrigerator
Architectural Style
Traditional
Basement
Exterior Entry
Interior Entry
Unfinished
Construction Materials
Concrete
Cooling
Attic Fan
Ceiling Fan(s)
Central Air
Electric
Dining Room Features
Seats 12+
Exterior Features
Garden,Other,Sprinkler System
Fireplace Features
Family Room
Gas Starter
Flooring
Carpet
Hardwood
Tile
Heating
Forced Air
Natural Gas
Home Warranty
No
Interior Features
Bookcases
Pulldown Attic Stairs
Roommate Plan
Walk-In Closet(s)
Kitchen Features
Breakfast Area
Breakfast Room
Kitchen Island
Pantry
Solid Surface Counters
Laundry Features
In Mud Room
Levels
Two
Other Structures
Other
Patio and Porch Features
Deck
Patio
Porch
Selling Status
Resale
Roof
Composition
Rooms
Den
Foyer
Laundry
Other
Sun Room
Security Features
Security System
Smoke Detector(s)
Sewer Type
Septic Tank
Total Finished Area
2,627
Total Fire Places
1
Utilities
Cable Available
Electricity Available
High Speed Internet
Natural Gas Available
Phone Available
Sewer Available
Water Available
Water Source
Public
Window Features
Double Pane Windows
Window Treatments
Land Information
Lot Size
Less than .5 Acres
Lot Features
Private
Lot Size Estimated
0.43
Fencing
Back Yard
Garages and Parking Information
Parking Total
2
Parking Features
Garage
Garage Door Opener
Kitchen Level
Tax Information
Taxes
$1,761
Tax Year
2025
Tax ID Number
R6290-031
Show more
listed by real estate agent amy and keller williams realty