Back

12541 Danesfeld Drive

Milton, GA 30004

The Rains Team
call for more info
404-620-4571
Ask a Question
Send to a Friend
Schedule a Showing
Request More Info
Smart Mortgage Options
Dalton Carter
Lender
Lic. 1566538
Office:
Direct: 678-425-4140
AP Mortgage
340 Jesse Jewell Parkway
Suite 500A
Gainesville, GA 30501
Apply for a Loan
For Sale
MLS Number 10814727
4 Bedrooms
2 Bathrooms
1 Half Baths
3,049 Square Feet *estimated
Summary of 12541 Danesfeld Drive
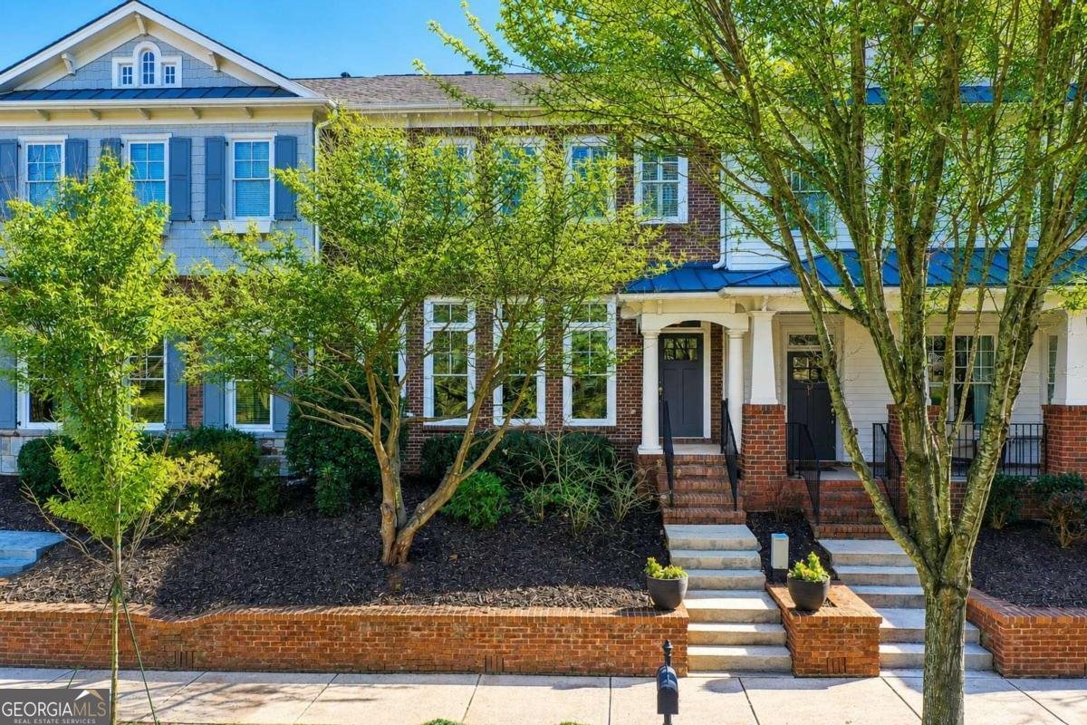
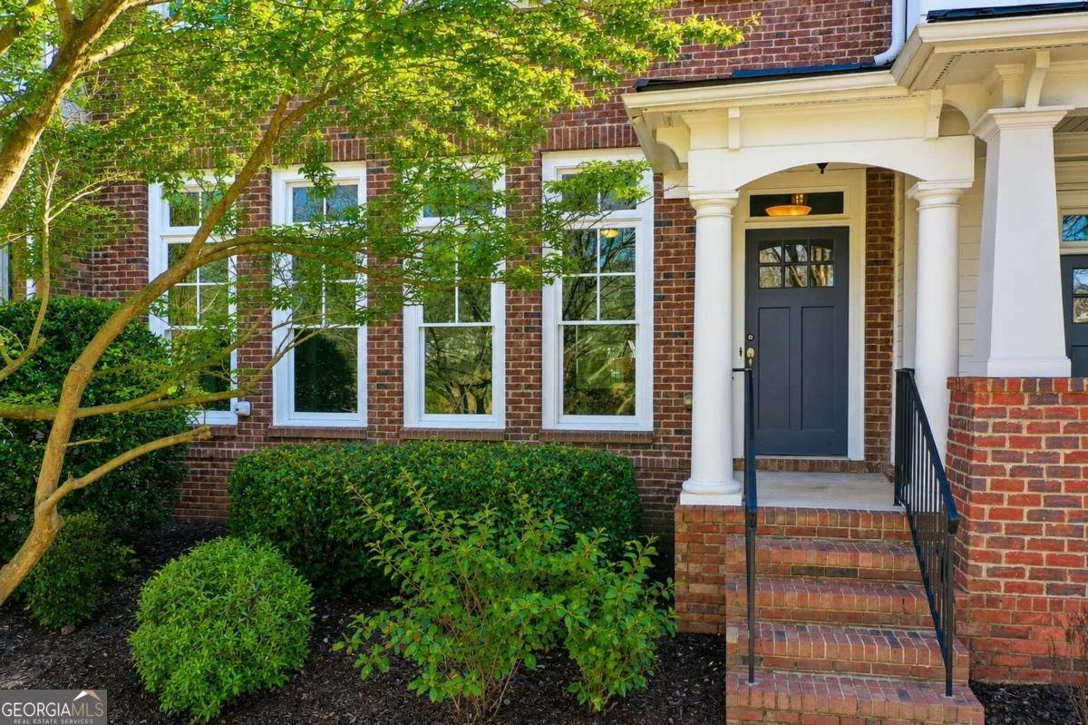
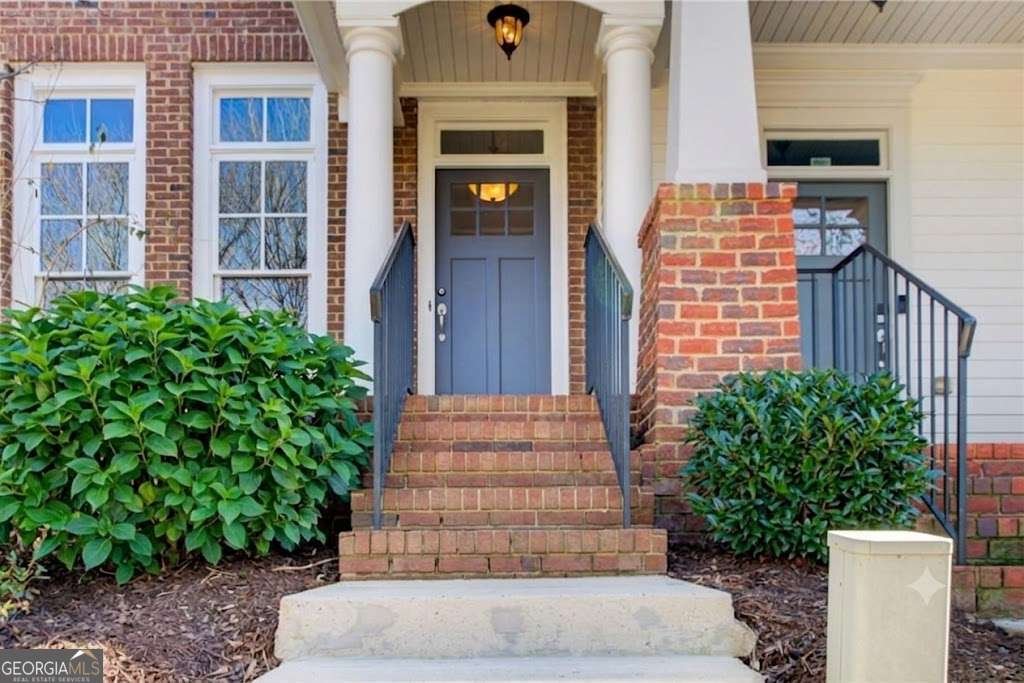
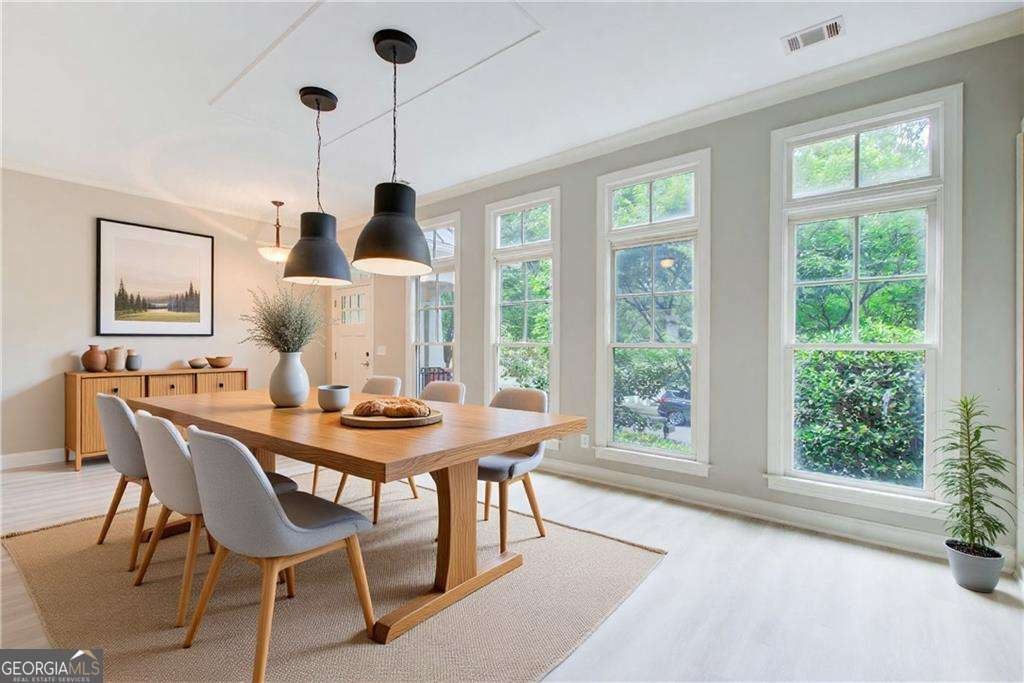
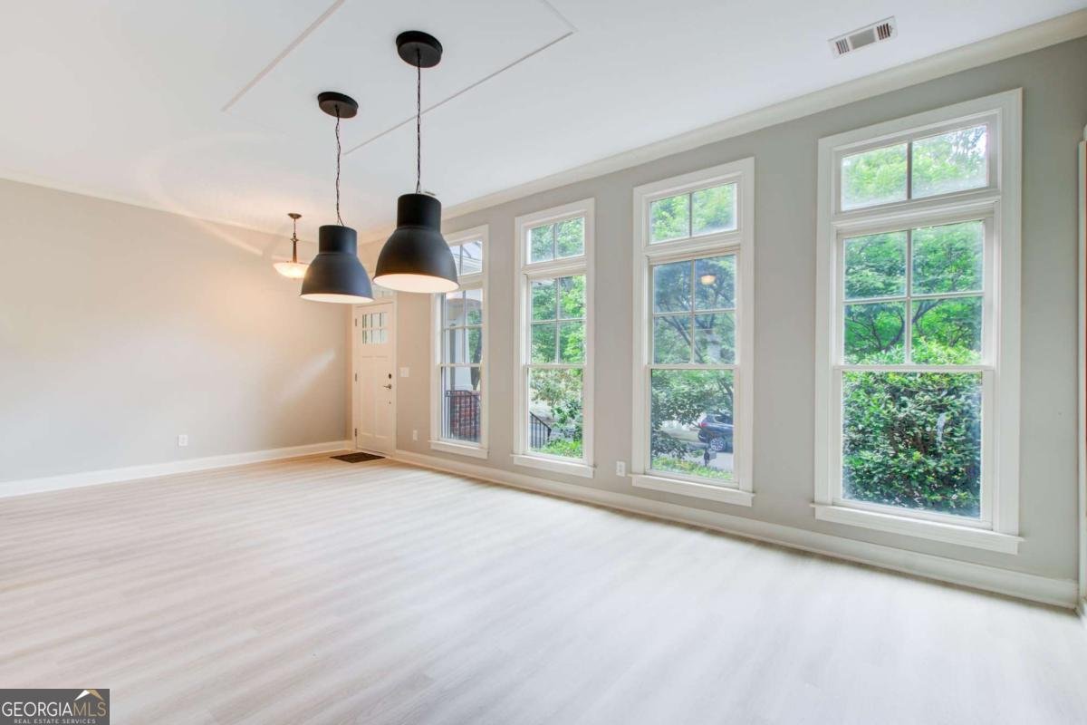
Completely Renovated Craftsman-Style Townhome in the Heart of Crabapple - Milton, GA Freshly reimagined from top to bottom, this Craftsman-style townhome just received a designer renovation that makes it feel like new construction - in a location you can't rebuild. Light luxury wide-plank flooring now flows across the entire main level, walls wear a soft, modern greige, and the kitchen has been transformed: cabinetry refinished in crisp white with matte black hardware, set against granite countertops, stainless steel appliances, and a warm slate backsplash, all under statement geometric pendant lighting. The open main level is built for entertaining - a formal dining room and a light-filled living room with built-in shelving and a wall of oversized windows, flowing past the breakfast bar into the family room, where a fireplace with a classic white mantel anchors the space. Step out to the private porch for morning coffee or evening downtime. Brand-new plush carpet begins at the staircase and continues through the entire second floor, where generously sized bedrooms feature plantation shutters. The primary suite offers an en suite bath with soaking tub, separate shower, and walk-in closet. Up one more level, the carpeted third-floor bonus room with its own walk-in closet flexes as a home office, media room, gym, or guest retreat. EarthCraft-certified for energy efficiency and just a short stroll to the Crabapple district's restaurants, shops, and community events - this is truly move-in ready living in one of Milton's most walkable locations. Schedule your showing today.
Set in the popular Crabapple Crossing neighborhood, this 4-BR, 2-BA home offers a comfortable blend of space, style, and function. Inside, the home offers 3,049 square feet of finished living space, giving plenty of room for everyday living and easy entertaining. The kitchen was planned for both everyday meals and special occasions, with plenty of room to cook, serve, and connect. Open concept living and dining spaces create a comfortable setting for gatherings of all kinds. The outdoor space includes approximately 0.07 acres, ideal for gardening, outdoor activities, or simply enjoying the seasons. With parking available for multiple vehicles, the home provides flexible options for families and visitors. Crabapple Crossing offers a well established community setting in Milton with convenient access to local shopping, dining, and major routes. Just listed within the last few days, this home is already drawing attention. At $808,000, this home is well positioned for buyers seeking value in Milton.
Show more
12541 Danesfeld Drive - Map & Directions
view in Google Maps
Facts & features
School District Information
High School
Middle School
Elementary School
Additional Information about
Crabapple Crossing
Association
Yes
Association Fee
$7,532
Association Fee Includes
Maintenance Exterior
Maintenance Grounds
Pest Control
Reserve Fund
Trash
Water
Community Features
Sidewalks
Street Lights
Walk To Public Transit
Walk To Schools
Walk To Shopping
Additional Information about
12541 Danesfeld Drive
County
Neighborhood
Year Built
2006
Appliances
Dishwasher
Disposal
Dryer
Gas Water Heater
Microwave
Refrigerator
Washer
Architectural Style
Brick Front
Craftsman
Foundation
Slab
Construction Materials
Brick
Other
Cooling
Ceiling Fan(s)
Central Air
Dining Room Features
Separate Room
Fireplace Features
Gas Starter
Living Room
Flooring
Hardwood
Heating
Forced Air
Natural Gas
Home Warranty
No
Interior Features
Bookcases
Double Vanity
High Ceilings
Kitchen Features
Breakfast Area
Breakfast Bar
Walk-in Pantry
Laundry Features
Upper Level
Levels
Multi/Split
Patio and Porch Features
Patio
Selling Status
Resale
Rooms
Bonus Room
Laundry
Security Features
Smoke Detector(s)
Sewer Type
Public Sewer
Total Finished Area
3,049
Total Fire Places
1
Utilities
Cable Available
Electricity Available
Natural Gas Available
Underground Utilities
Water Source
Public
Land Information
Lot Size
Less than .5 Acres
Lot Size Estimated
0.07
Water Front Features
Pond
Garages and Parking Information
Parking Total
2
Parking Features
Garage
Tax Information
Taxes
$4,670
Tax Year
2025
Tax ID Number
22-4010-1170-147-5
Show more
listed by real estate agent thomas upton and compass