Back

1950 Mountain Road

Cumming, GA 30040

The Rains Team
call for more info
404-620-4571
Ask a Question
Send to a Friend
Schedule a Showing
Request More Info
Smart Mortgage Options
Dalton Carter
Lender
Lic. 1566538
Office:
Direct: 678-425-4140
AP Mortgage
340 Jesse Jewell Parkway
Suite 500A
Gainesville, GA 30501
Apply for a Loan
For Sale
MLS Number 10815097
4 Bedrooms
2 Bathrooms
1 Half Baths
2,122 Square Feet *estimated
Summary of 1950 Mountain Road
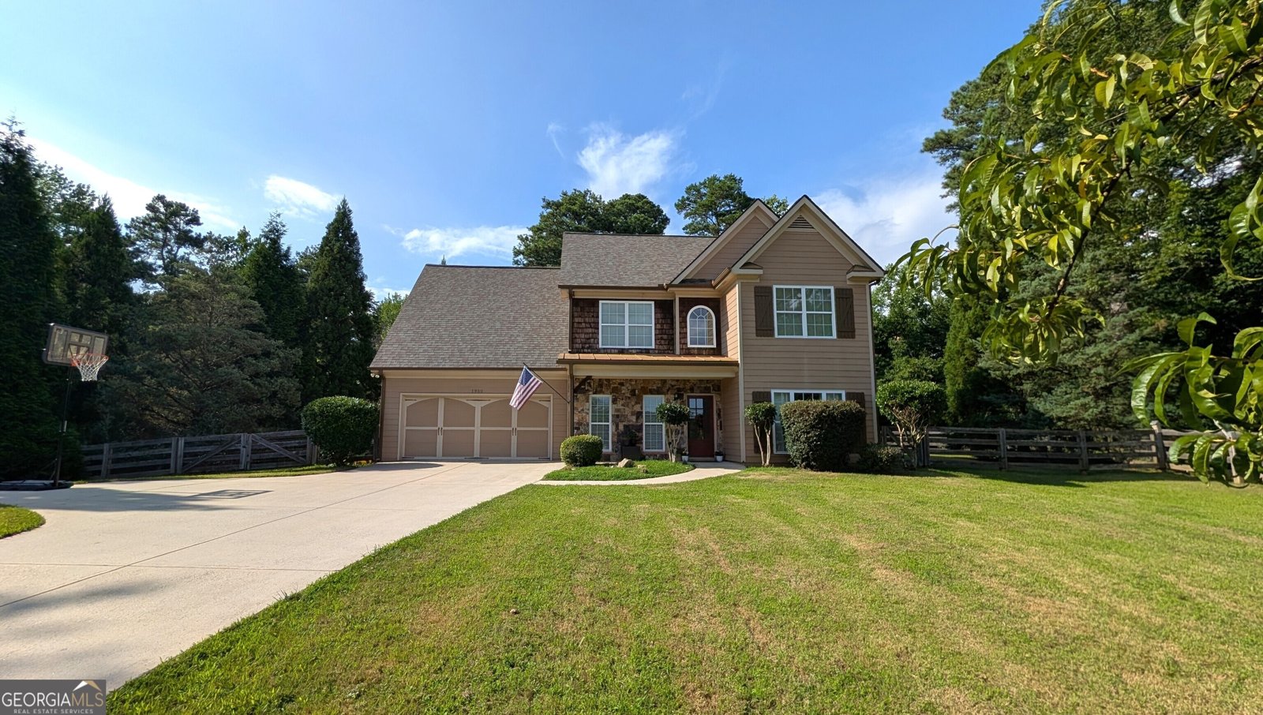
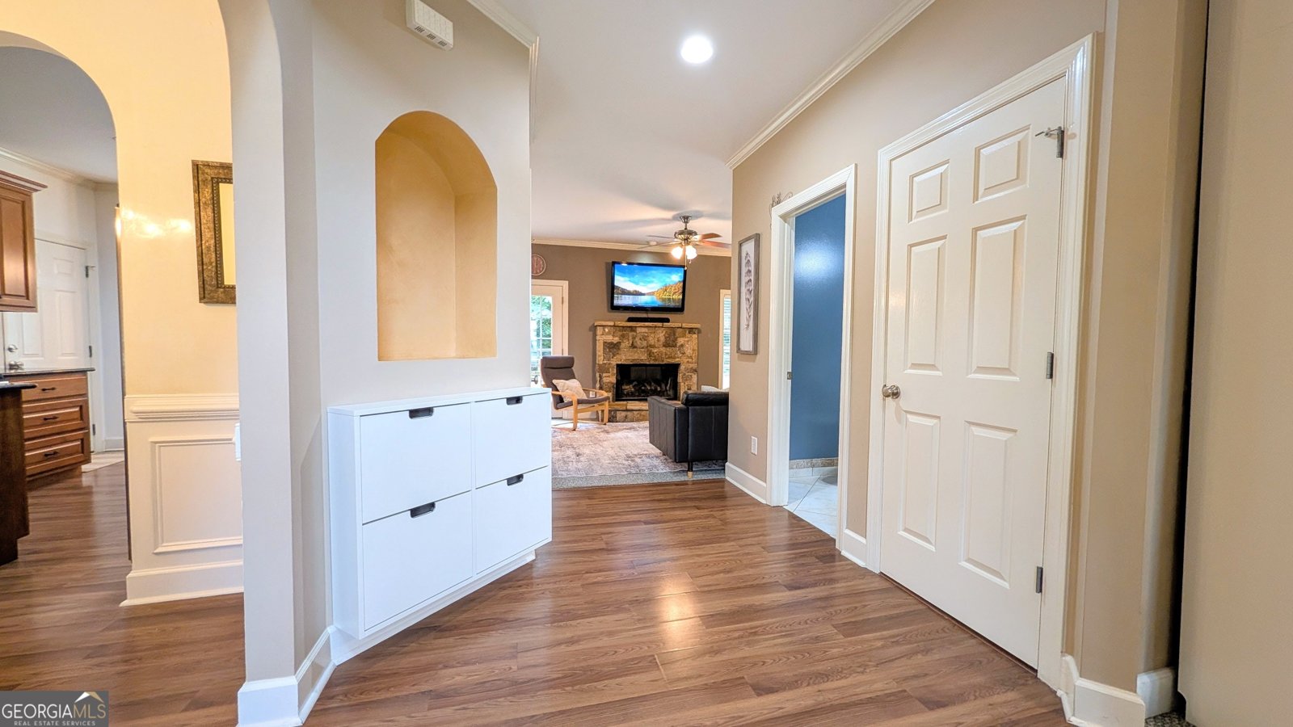
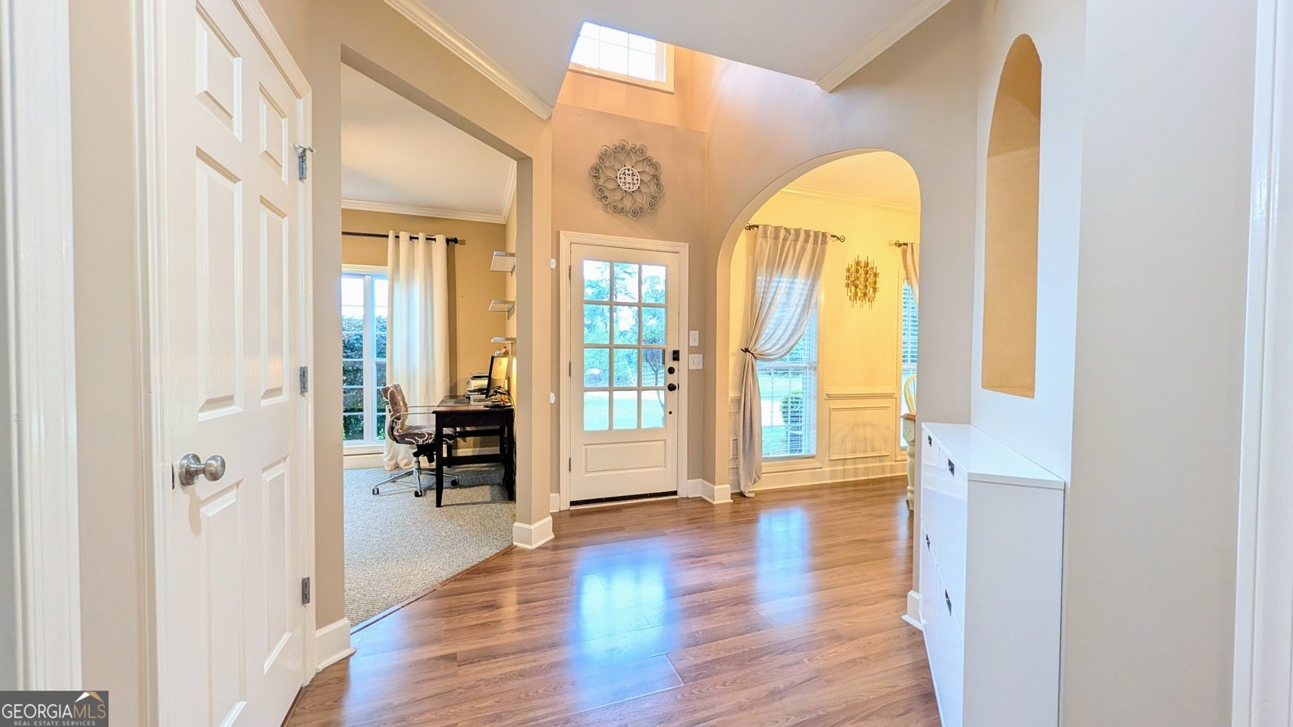
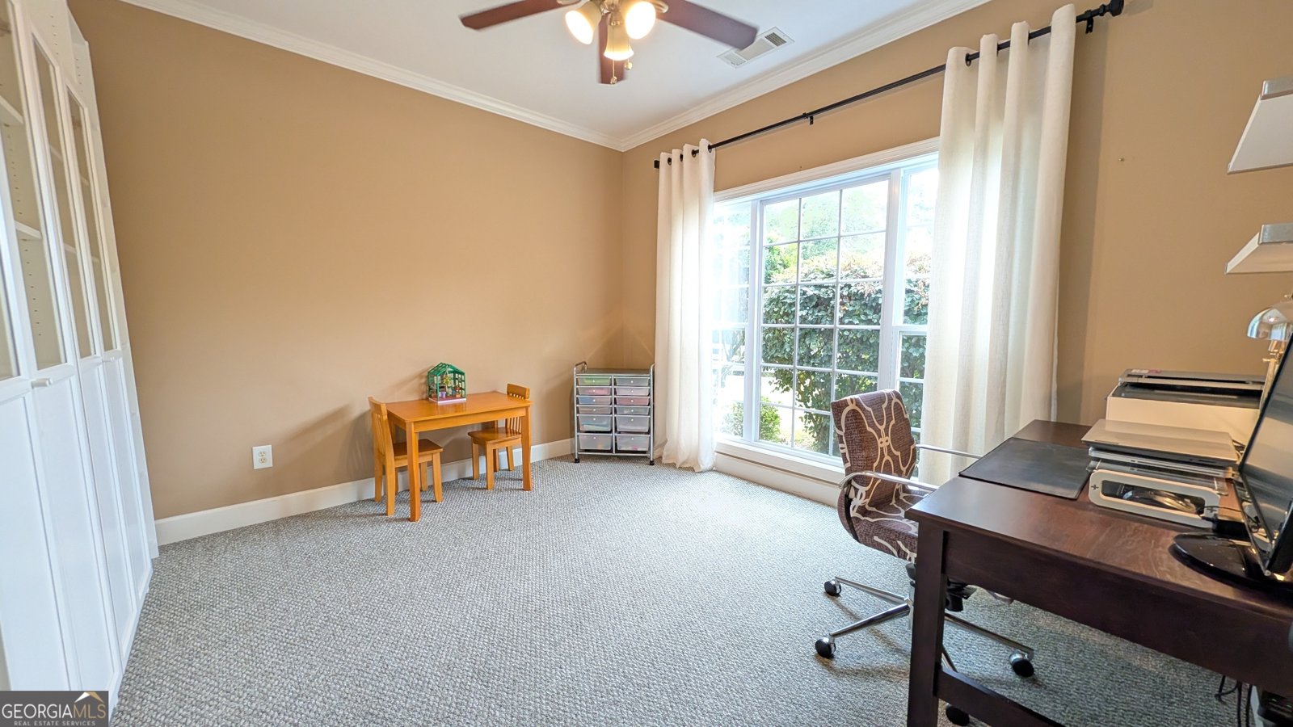
Opportunities like this are hard to find in Cumming. Set on a level, wooded half-acre with no HOA, this move-in-ready home offers the freedom and space of a private setting while being just five minutes from GA-400 North and South, Sawnee Mountain, Forsyth County Schools, and ten minutes from shopping, dining, and every convenience the area is known for including Cumming City Center and Lake Lanier. The property features a fully fenced four-board perimeter, a 12-ft gate ideal for boat or trailer parking, and mature fig, peach, and pecan trees that create a peaceful, usable outdoor space. Privacy trees on three sides make the lot feel tucked away, yet you're minutes from everything. Inside, the two-story foyer opens to a dedicated office, formal dining room, and a warm living room centered around a stone gas-log fireplace. The kitchen includes granite countertops, 42-inch maple cabinets, stainless appliances, and a bright breakfast nook overlooking the backyard. Upstairs, the primary suite features a tray-ceiling bedroom and a vaulted bathroom with a soaking tub, separate shower, double vanity, private commode, and walk-in closet. Three additional bedrooms, including an oversized flex room, provide space for guests, hobbies, or a second office. Plenty of storage throughout. Major updates deliver peace of mind: a newer roof, two newer HVAC systems, and a recent septic service with new alarm installed. The two-car garage includes a workbench and generous storage for tools, equipment, or projects. An in-ground storm shelter that seats up to 12 adds a unique safety feature. With its no-HOA freedom, exceptional privacy, major system updates, flexible floor plan, and convenient access to all Cumming has to offer, this home stands out as a rare opportunity in North Forsyth.
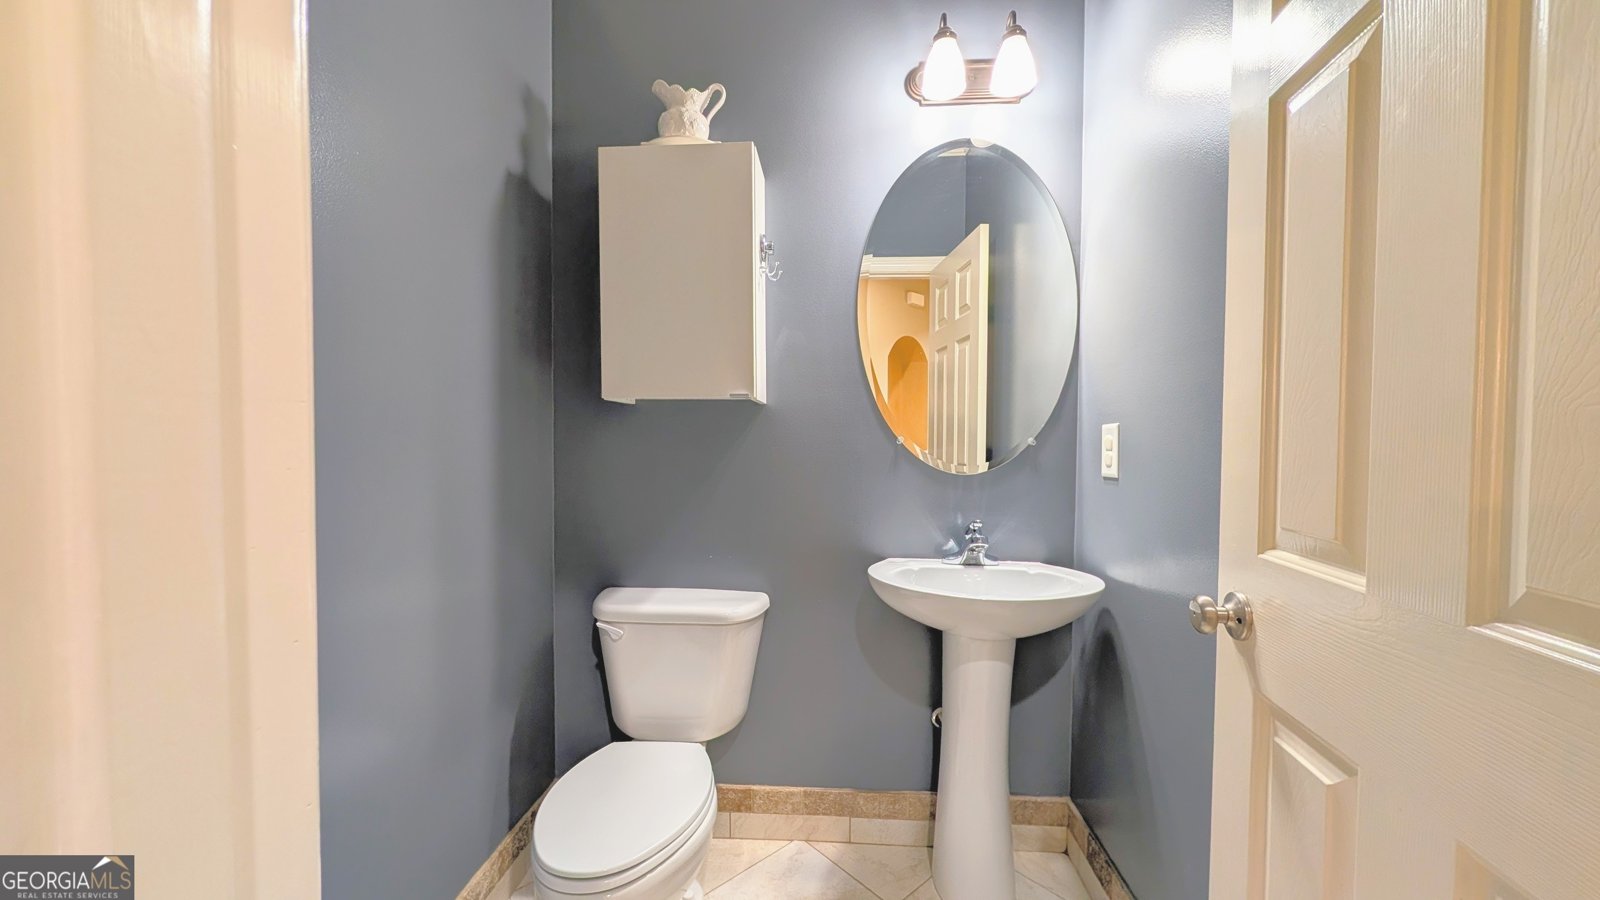
Welcome to this 4-bedroom, 2-bath home in Cumming, set outside of a formal subdivision with no mandatory HOA. With 2,122 square feet of finished living space, this floor plan offers generous gathering spaces as well as comfortable private retreats. A bright, open kitchen offers generous workspace, storage, and a direct view into the main gathering spaces. The main living areas are filled with natural light and provide an easy flow for hosting friends or enjoying quiet evenings at home. The outdoor space includes approximately 0.56 acres, ideal for gardening, outdoor activities, or simply enjoying the seasons. The property includes parking available for multiple vehicles, offering convenience for residents and guests. Set outside of a formal subdivision, this address in Cumming offers a more independent feel with no mandatory HOA. With only a few days on the market, this property is a must see for buyers watching the area. With an asking price of $489,000, this property represents an appealing opportunity in the current market.
Show more
1950 Mountain Road - Map & Directions
view in Google Maps
Facts & features
School District Information
High School
Middle School
Elementary School
Additional Information about
None
Association
No
Community Features
Boat/Camper/Van Prkg
Fitness Center
Marina
Park
Playground
Pool
Sidewalks
Stable(s)
Swim Team
Tennis Court(s)
Tennis Team
Neighborhood Tennis
Yes
Neighborhood Pool
Yes
Additional Information about
1950 Mountain Road
County
Neighborhood
Year Built
2005
Appliances
Cooktop
Dishwasher
Electric Water Heater
Microwave
Refrigerator
Stainless Steel Appliance(s)
Architectural Style
Contemporary
Craftsman
Foundation
Slab
Construction Materials
Press Board
Stone
Cooling
Ceiling Fan(s)
Heat Pump
Dining Room Features
Separate Room
Fireplace Features
Gas Log
Living Room
Masonry
Flooring
Carpet
Laminate
Tile
Heating
Heat Pump
Propane
Home Warranty
No
Interior Features
Double Vanity
High Ceilings
Pulldown Attic Stairs
Rear Stairs
Separate Shower
Soaking Tub
Tile Bath
Tray Ceiling(s)
Two Story Foyer
Vaulted Ceiling(s)
Walk-In Closet(s)
Kitchen Features
Breakfast Area
Breakfast Bar
Pantry
Solid Surface Counters
Laundry Features
In Hall,Laundry Closet,Upper Level
Levels
Two
Financing Available
Cash
Conventional
FHA
VA Loan
Patio and Porch Features
Patio
Porch
Selling Status
Resale
Roof
Composition
Rooms
Bonus Room
Family Room
Foyer
Office
Security Features
Carbon Monoxide Detector(s)
Security System
Smoke Detector(s)
Sewer Type
Septic Tank
Total Finished Area
2,122
Total Fire Places
1
Utilities
Cable Available
Electricity Available
High Speed Internet
Phone Available
Propane
Water Available
Water Source
Public
Window Features
Bay Window(s)
Double Pane Windows
Window Treatments
Land Information
Lot Size
.5 to 1 Acre
Lot Features
Level
Private
Lot Size Estimated
0.56
Fencing
Back Yard
Front Yard
Wood
Garages and Parking Information
Parking Total
2
Parking Features
Attached
Garage Door Opener
Kitchen Level
Off Street
Parking Pad
RV/Boat Parking
Tax Information
Taxes
$3,449
Tax Year
25
Tax ID Number
192 174
Show more
listed by real estate agent and trelora realty, inc.