Back

2191 Old Hwy 5

Blue Ridge, GA 30513

The Rains Team
call for more info
404-620-4571
Ask a Question
Send to a Friend
Schedule a Showing
Request More Info
Smart Mortgage Options
Dalton Carter
Lender
Lic. 1566538
Office:
Direct: 678-425-4140
AP Mortgage
340 Jesse Jewell Parkway
Suite 500A
Gainesville, GA 30501
Apply for a Loan
For Sale
MLS Number 10571959
4 Bedrooms
3 Bathrooms
1 Half Baths
3,425 Square Feet *estimated
Summary of 2191 Old Hwy 5
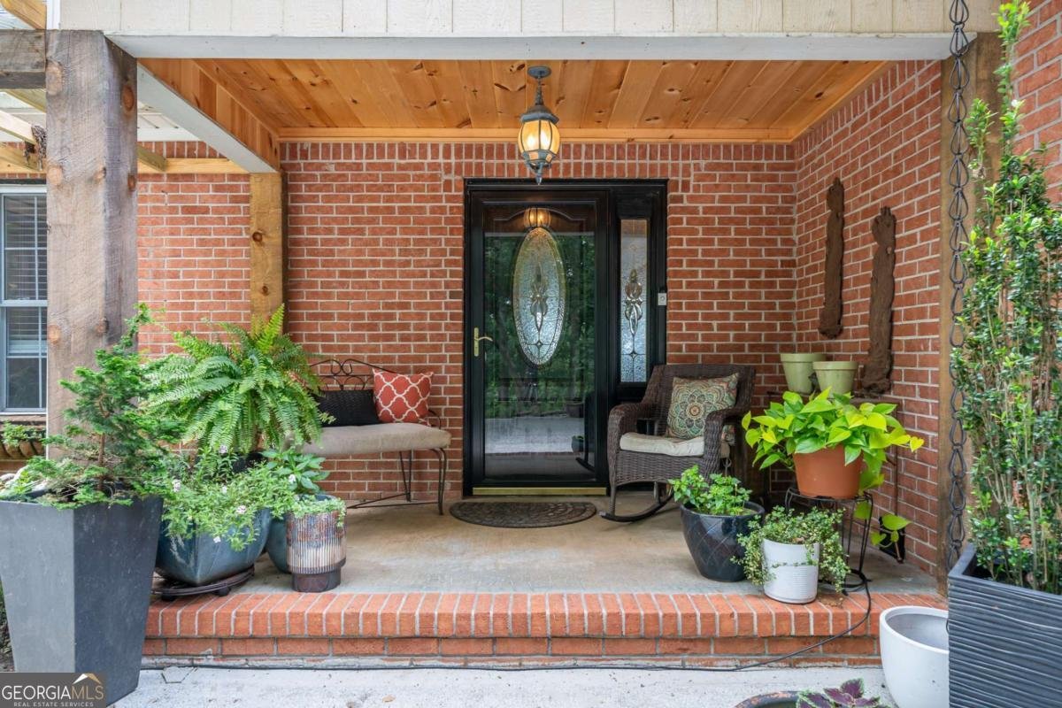
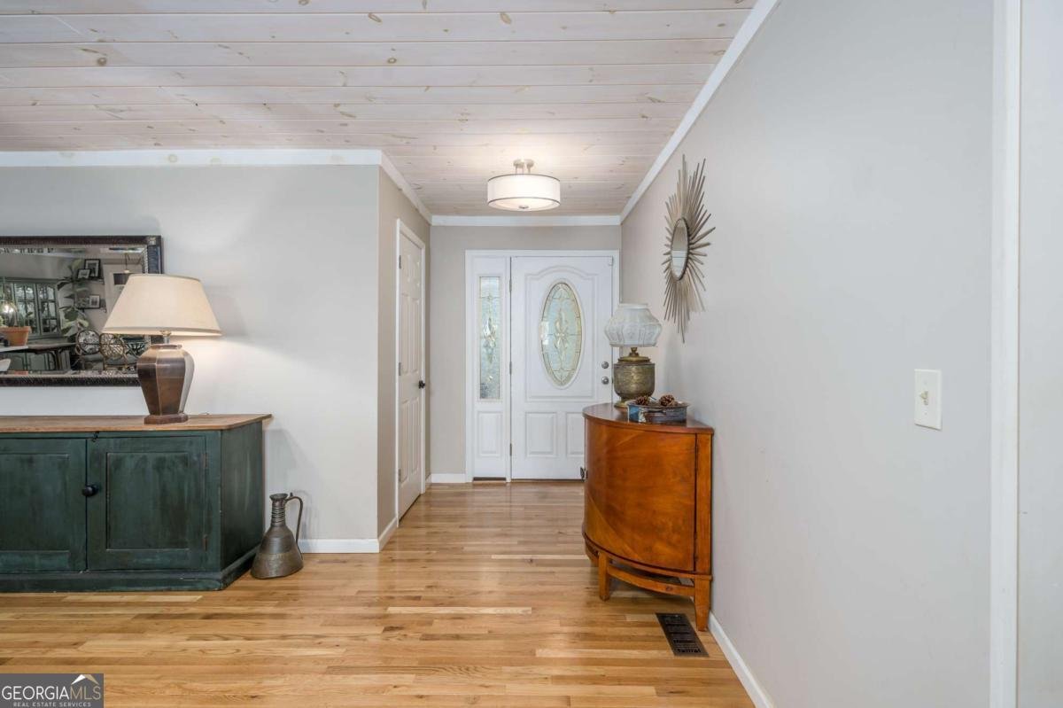
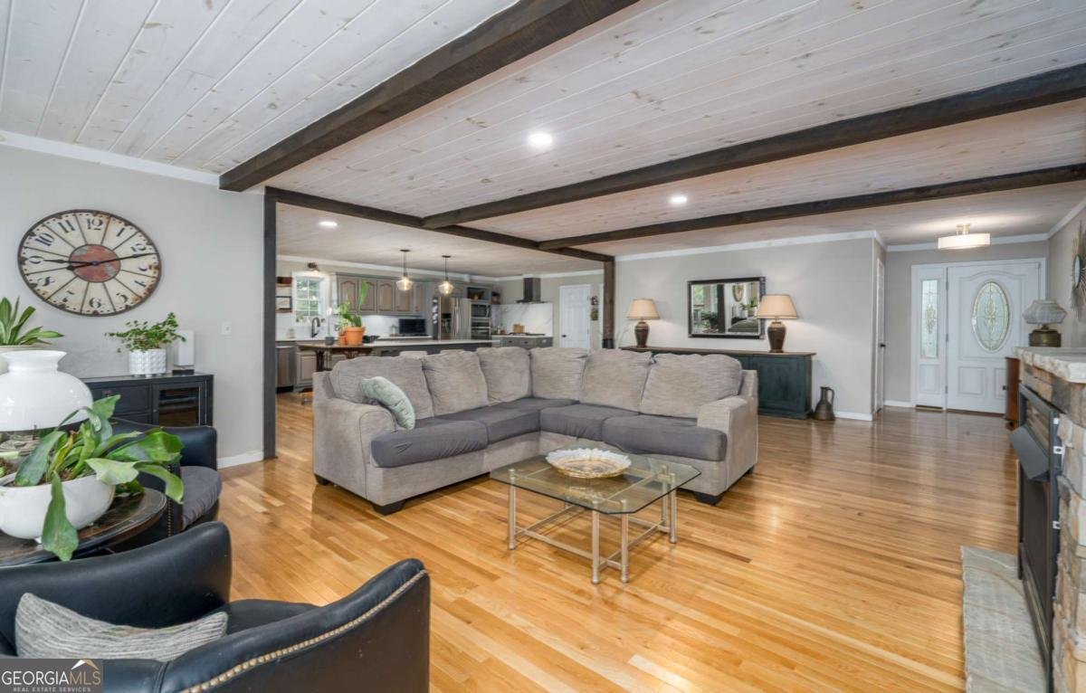
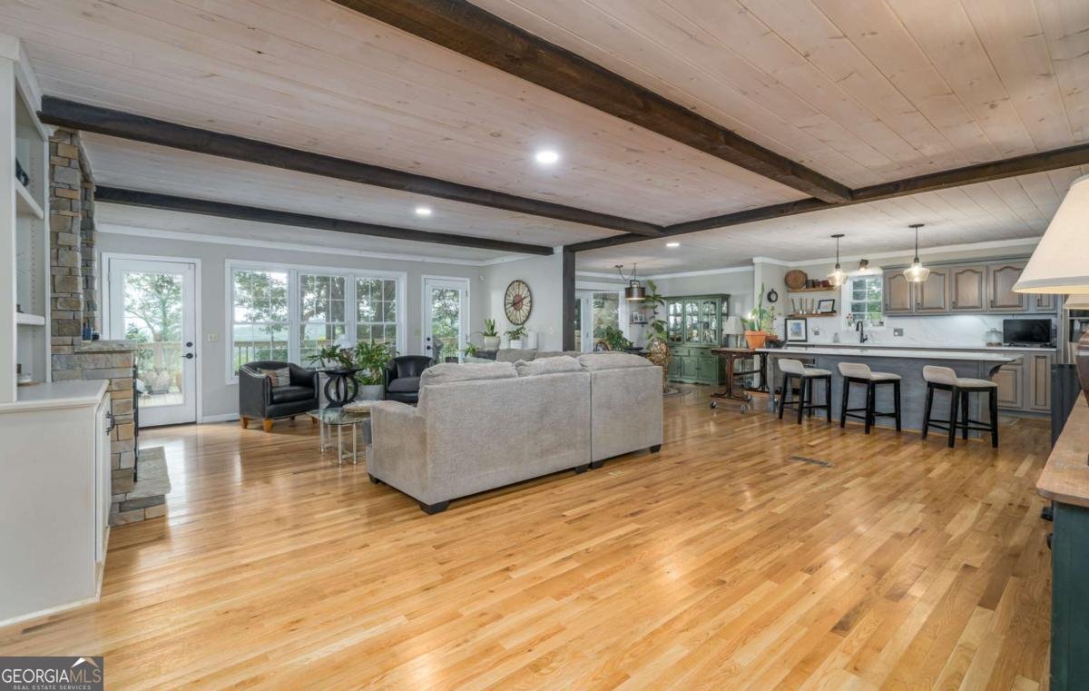
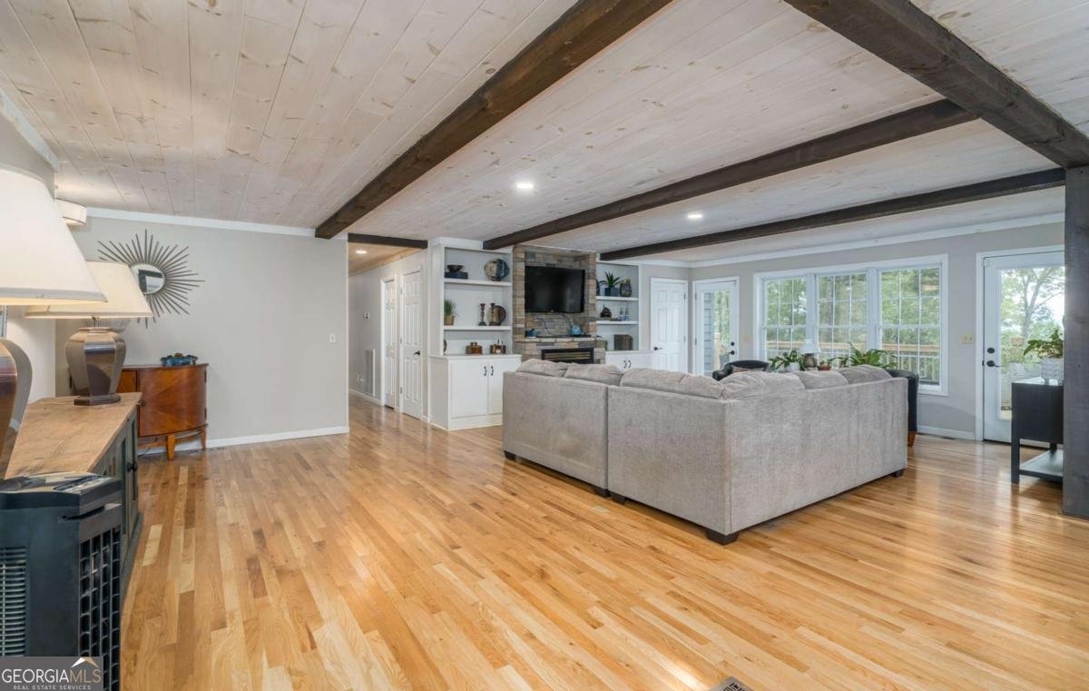
PRICED BELOW APPRAISAL WITH YEAR-ROUND, LONG-RANGE MOUNTAIN VIEWS! Love the mountain lifestyle but not the traditional rustic cabin look? This beautifully staged home offers the best of both worlds, pairing a more traditional residential style with the scenery and setting buyers come to North Georgia to enjoy. Conveniently located near both Blue Ridge and McCaysville, with the hospital, shopping, dining, and other amenities just minutes away, it also features paved road access, city water, high-speed internet, no HOA, and STR-friendly potential. Now vacant and move-in ready, the home offers an open, inviting floor plan with newer hardwood floors throughout. The main level includes 3 bedrooms, while the upper level adds another bedroom plus a versatile bonus room. The spacious kitchen features pristine granite countertops and a walk-in pantry, and the updated deck is the perfect place to take in the beautiful year-round mountain views. Outside, the large fenced backyard offers plenty of room for pets, recreation, gardening, or gatherings, while the garage provides valuable covered parking and storage. Downstairs, the massive basement offers exceptional possibilities, with plumbing and electrical already in place for future finishing. Create additional living space, a guest suite, home office, recreation area, or potentially a separate apartment. Additional features include an ETC alarm system, radon mitigation system, and an alternative wood-burning heat source in the basement for added comfort during cold weather or power outages. While the home has been professionally staged, it is offered unfurnished. With mountain views, modern convenience, flexible living space, and a home style that feels familiar and residential rather than rustic, this property offers a refreshing take on mountain living!
Located on 2191 Old Hwy 5 in Blue Ridge, this 4-BR, 3-BA home is not part of a subdivision and comes without mandatory HOA fees. Inside, the home offers 3,425 square feet of finished living space, giving plenty of room for everyday living and easy entertaining. The kitchen was planned for both everyday meals and special occasions, with plenty of room to cook, serve, and connect. The main living areas are filled with natural light and provide an easy flow for hosting friends or enjoying quiet evenings at home. The outdoor space includes approximately 1.21 acres, ideal for gardening, outdoor activities, or simply enjoying the seasons. With parking available, the home provides flexible options for families and visitors. Located in Blue Ridge but outside a traditional subdivision, this home combines neighborhood convenience with a non HOA setting. Currently listed for about 416 days, this property combines space, style, and value. Currently offered at $749,000, this home delivers a strong combination of space, condition, and location.

Show more
2191 Old Hwy 5 - Map & Directions
view in Google Maps
Facts & features
School District Information
High School
Middle School
Elementary School
Additional Information about
None
Association
No
Additional Information about
2191 Old Hwy 5
County
Neighborhood
Year Built
1998
Appliances
Dishwasher
Disposal
Electric Water Heater
Microwave
Refrigerator
Architectural Style
Brick 3 Side
Contemporary
Ranch
Traditional
Basement
Concrete
Full
Unfinished
Construction Materials
Brick
Wood Siding
Cooling
Ceiling Fan(s)
Central Air
Exterior Features
Garden,Water Feature
Fireplace Features
Gas Log
Flooring
Hardwood
Tile
Heating
Central
Electric
Other
Home Warranty
No
Interior Features
Central Vacuum
Double Vanity
Master On Main Level
Separate Shower
Soaking Tub
Walk-In Closet(s)
Kitchen Features
Breakfast Bar
Kitchen Island
Solid Surface Counters
Walk-in Pantry
Laundry Features
In Hall
Levels
Three Or More
Financing Available
1031 Exchange
Cash
Conventional
Patio and Porch Features
Deck
Selling Status
Resale
Rooms
Bonus Room
Great Room
Laundry
Other
Sun Room
Sewer Type
Septic Tank
Total Finished Area
3,425
Total Fire Places
1
Utilities
High Speed Internet
Water Source
Public
Master on the Main
Yes
Land Information
Lot Size
1 to 2 Acres
Lot Features
Sloped
Lot Size Estimated
1.21
Fencing
Back Yard
Fenced
View
Mountain(s)
Water Front Features
Pond
Garages and Parking Information
Parking Features
Garage
Tax Information
Taxes
$1,504
Tax Year
2024
Tax ID Number
0058 A 16A
Show more
listed by real estate agent and keller williams elevate