Back

1482 Devonshire Way

Dunwoody, GA 30338

The Rains Team
call for more info
404-620-4571
Ask a Question
Send to a Friend
Schedule a Showing
Request More Info
Smart Mortgage Options
Dalton Carter
Lender
Lic. 1566538
Office:
Direct: 678-425-4140
AP Mortgage
340 Jesse Jewell Parkway
Suite 500A
Gainesville, GA 30501
Apply for a Loan
For Sale
MLS Number 10881275
4 Bedrooms
3 Bathrooms
0 Half Baths
2,696 Square Feet *estimated
Summary of 1482 Devonshire Way
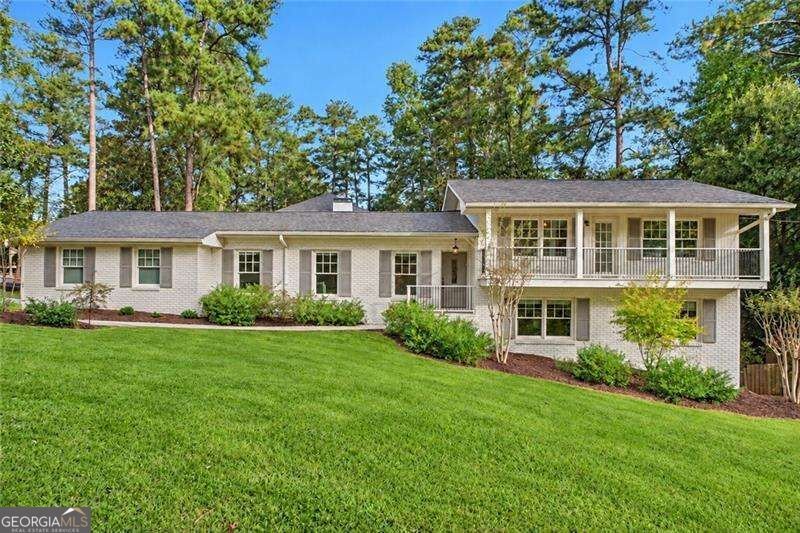
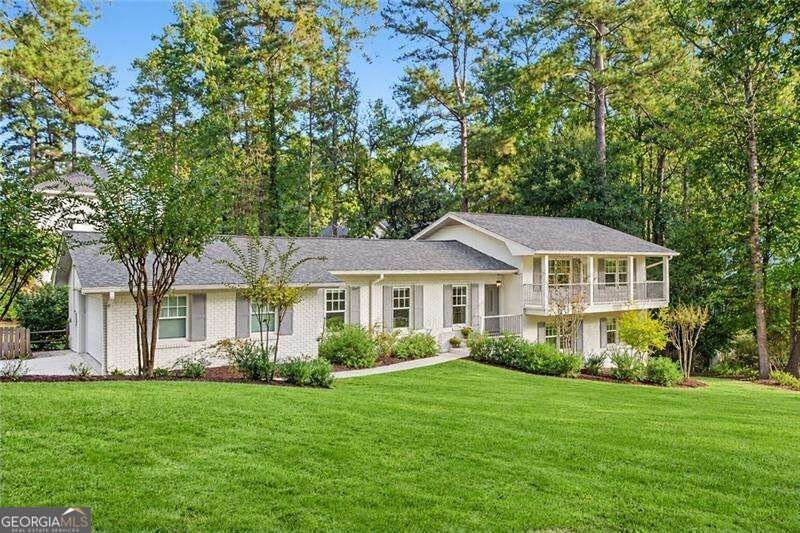
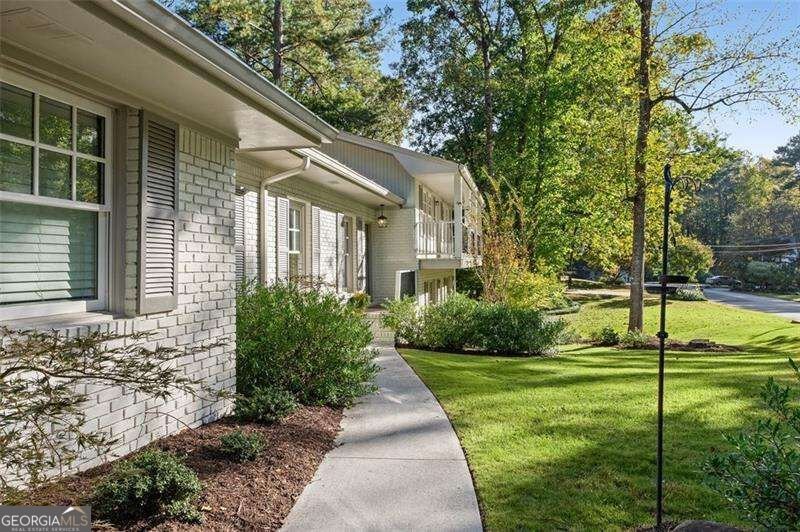
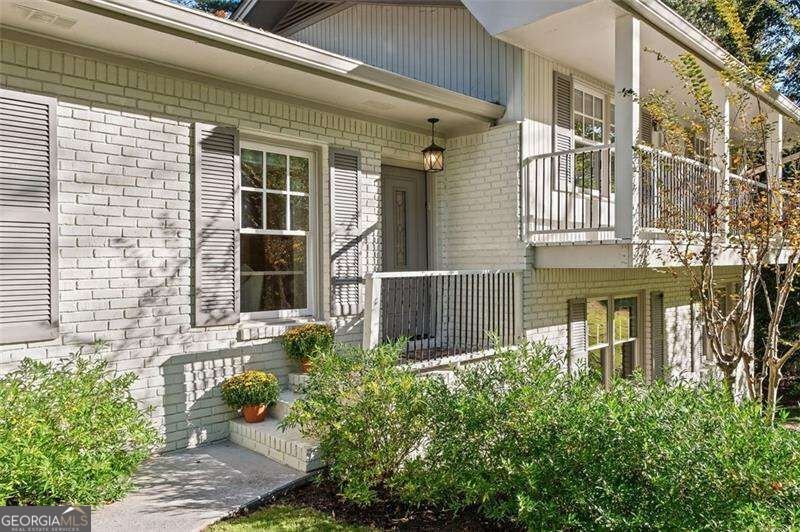
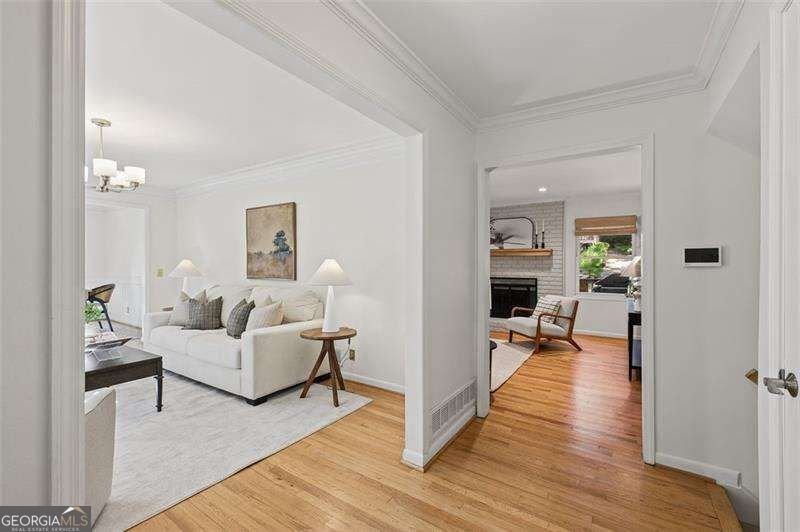
This is the Dunwoody home youCOve been waiting for! Thoughtfully renovated, full of flexible living space and featuring a backyard that truly delivers, this home checks all the boxes. Located in closer-in Dunwoody, it offers easy highway access for commuting and getting around Atlanta, along with all the charm and conveniences Dunwoody has to offer. A welcoming front porch sets the tone, while light-filled living and dining rooms offer plenty of space to gather and entertain. And then thereCOs the kitchenCobeautifully renovated with vaulted ceilings, custom cabinetry, quartz countertops, a subway tile backsplash and a six-burner gas range with double ovens. The oversized breakfast bar seats five, and the pantry features convenient pull-out drawers. The kitchen opens to a comfortable family room with a brick fireplace and French doors leading to the deck, making it easy to take the gathering outside. The oversized laundry room offers great additional storage. Upstairs, the primary suite features a stunning, recently renovated bathroom with a large walk-in shower. The updated hall bathroom offers a subway tile tub surround, marble-top vanity and plenty of storage. Original hardwood floors extend throughout the main and upper levels, including beneath the new carpet in the upstairs guest bedrooms, and Elfa custom closet systems make organization a breeze. Need more room to spread out? The lower level delivers! An office with a built-in desk and storage makes working from home easy, while an additional primary suite features hardwood floors, a room-sized custom closet and a spacious bathroom with a separate tub and walk-in shower. This versatile space could also serve as a media room, game room or playroom.Outside is where the fun continues! An expansive deck, two large patios and a huge fenced backyard offer room to entertain, play or simply relax. The backyard will not disappoint! The improvements are just as impressive: a new roof, gutters and HVAC, plus tons of fresh paint, new carpet, newer windows and more. Beautifully updated, wonderfully versatile and in a convenient Dunwoody locationCothis one is a 10/10!
Welcome to this beautifully maintained 4-bedroom, 3-bath home in the sought after Heathwood community of Dunwoody. Thoughtfully planned, the interior provides 2,696 square feet of finished living space with an open, livable feel from room to room. The kitchen was planned for both everyday meals and special occasions, with plenty of room to cook, serve, and connect. Open concept living and dining spaces create a comfortable setting for gatherings of all kinds. Outside, the property offers approximately 0.53 acres, giving ample room to relax, play, or plan future outdoor projects. Practical parking available for multiple vehicles makes everyday living easier for households with multiple vehicles. Set within Heathwood in Dunwoody, this home is close to schools, shopping, dining, and area attractions. Just listed within the last few days, this home is already drawing attention. At $750,000, this home is well positioned for buyers seeking value in Dunwoody.
▾ Show more
1482 Devonshire Way - Map & Directions
view in Google Maps
Facts & features
School District Information
High School
Middle School
Elementary School
Additional Information about
Heathwood
Association
No
Association Fee Includes
Other
Community Features
Street Lights
Walk To Schools
Walk To Shopping
Additional Information about
1482 Devonshire Way
County
Neighborhood
Year Built
1963
Architectural Style
Brick 4 Side
Traditional
Foundation
Crawl Space
Construction Materials
Brick
Cooling
Ceiling Fan(s)
Central Air
Electric
Zoned
Exterior Features
Garden
Fireplace Features
Gas Starter
Flooring
Carpet
Hardwood
Tile
Heating
Central
Forced Air
Natural Gas
Zoned
Home Warranty
No
Interior Features
Bookcases
Vaulted Ceiling(s)
Kitchen Features
Breakfast Area
Breakfast Bar
Pantry
Levels
Two
Other Structures
Shed(s)
Patio and Porch Features
Deck
Patio
Selling Status
Updated/Remodeled
Roof
Composition
Rooms
Bonus Room
Family Room
Foyer
Laundry
Office
Security Features
Smoke Detector(s)
Sewer Type
Public Sewer
Total Finished Area
2,696
Total Fire Places
1
Utilities
Cable Available
Electricity Available
Natural Gas Available
Phone Available
Sewer Available
Underground Utilities
Water Available
Water Source
Public
Window Features
Double Pane Windows
Window Treatments
Land Information
Lot Size
.5 to 1 Acre
Lot Features
Corner Lot
Level
Private
Lot Size Estimated
0.53
Fencing
Back Yard
Fenced
Wood
Garages and Parking Information
Parking Total
2
Parking Features
Attached
Garage
Garage Door Opener
Side/Rear Entrance
Tax Information
Taxes
$6,590
Tax Year
2026
Tax ID Number
18 351 03 011
▾ Show more
listed by real estate agent agent- rhianna and coldwell banker realty