Back

3105 Dunn Street

Smyrna, GA 30080

The Rains Team
call for more info
404-620-4571
Ask a Question
Send to a Friend
Schedule a Showing
Request More Info
More Homes In
Dunn Street
3080 Lee Street, Smyrna
Smart Mortgage Options
Dalton Carter
Lender
Lic. 1566538
Office:
Direct: 678-425-4140
AP Mortgage
340 Jesse Jewell Parkway
Suite 500A
Gainesville, GA 30501
Apply for a Loan
For Sale
MLS Number 10881250
4 Bedrooms
3 Bathrooms
1 Half Baths
3,378 Square Feet *estimated
Summary of 3105 Dunn Street
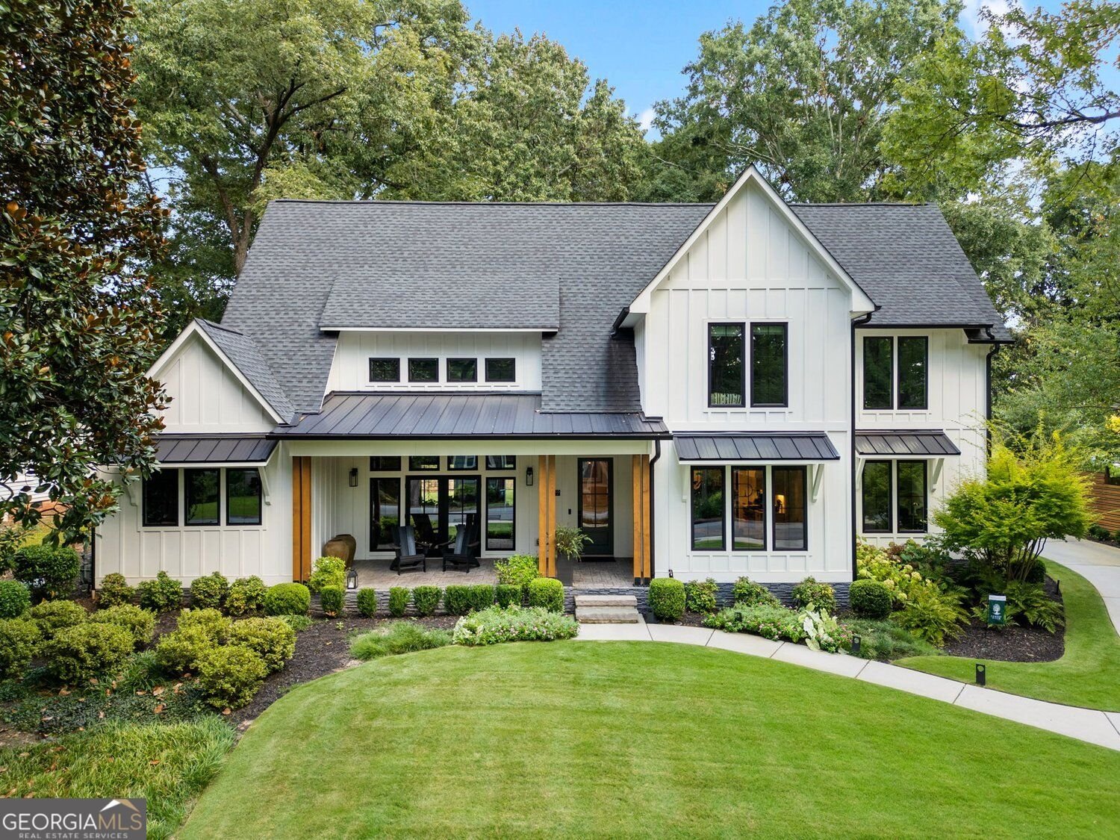
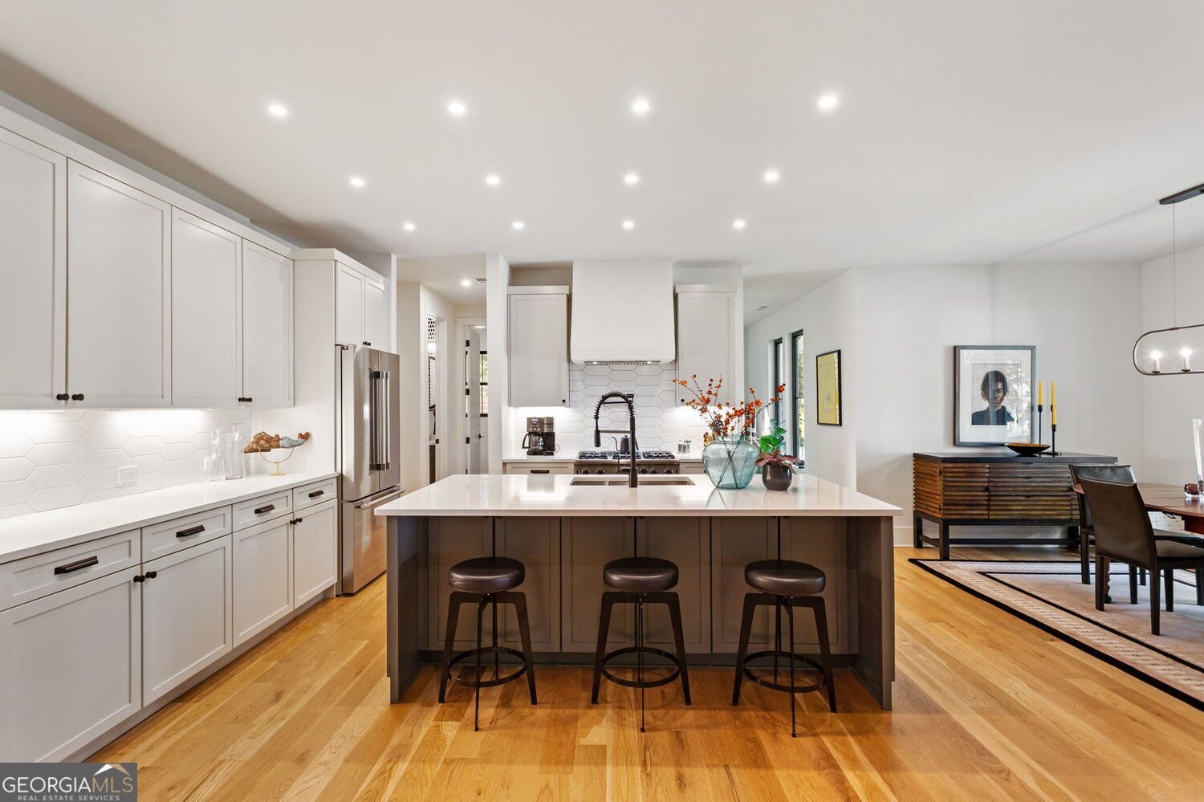
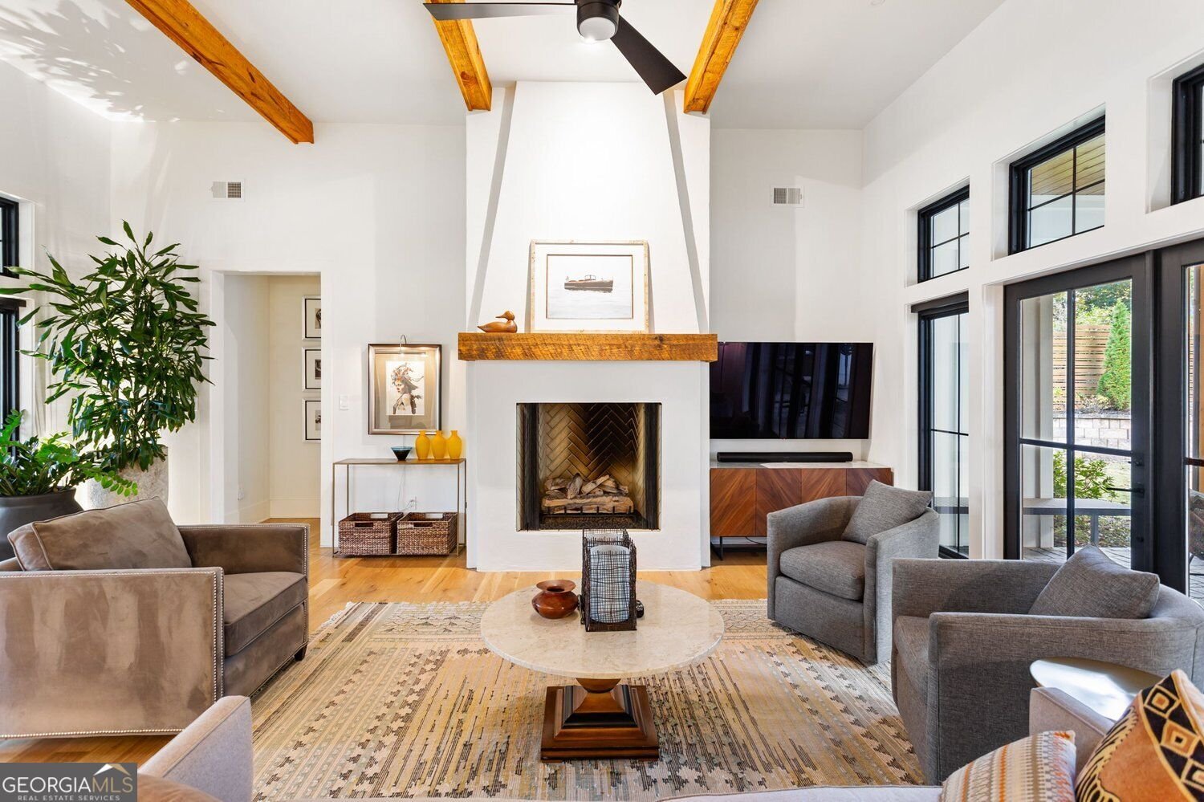
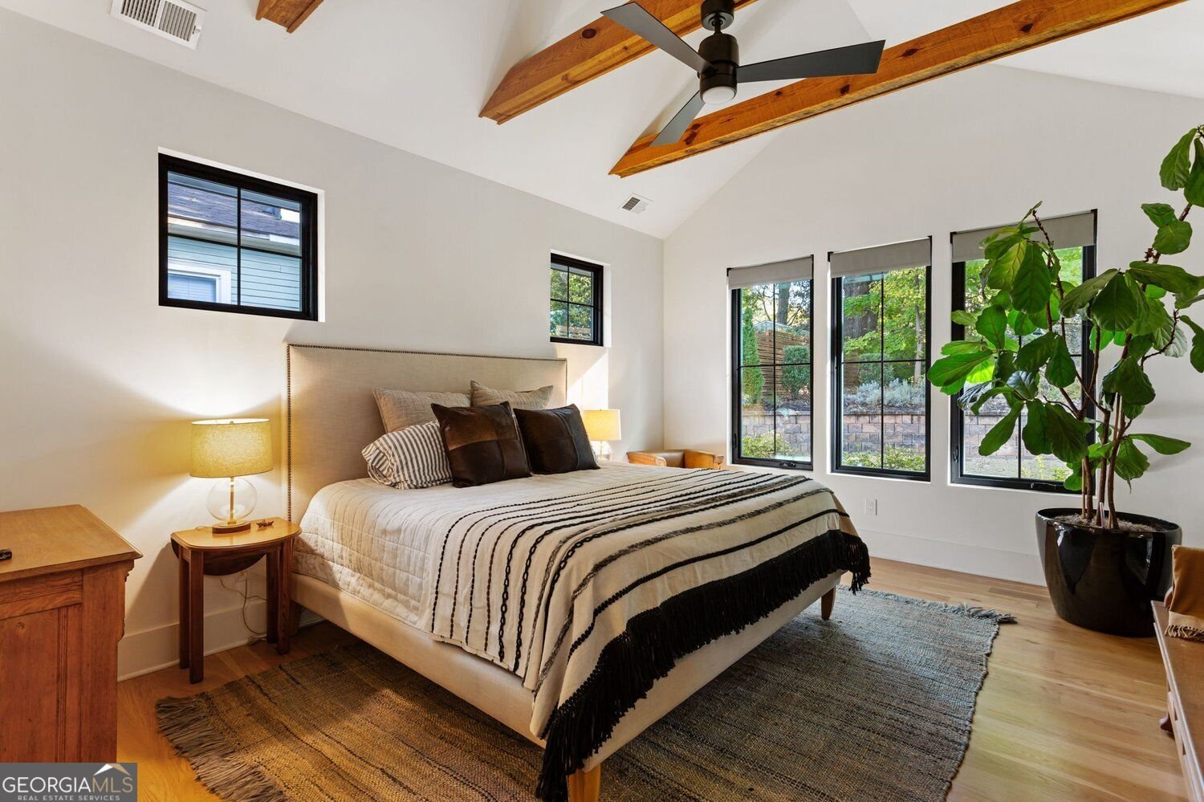
Forest Hills has always had our heart, but 3105 Dunn Street SE gives us a few more reasons to fall in love. Beautifully finished and sitting on an impressive 0.48-acre lot, this 4-bedroom, 3.5-bath home offers 3,378 square feet of thoughtful design, inviting gathering spaces, and all those little details that make a house feel special. The covered front porch sets the tone before you even step inside. Once through the door, beautiful hardwood floors and beamed ceilings bring warmth and character to the living room, creating a space that feels equally suited for a quiet night by the fire or a house full of friends. Every detail feels intentional, with finishes that make everyday living feel a little more elevated. The primary suite is conveniently located on the main level, offering a comfortable retreat without having to head upstairs. Upstairs, additional bedrooms and a separate living area give everyone room to spread out, whether that means movie nights, a home office, or a cozy spot to unwind. And here's a feature we especially love: a walk-in attic that offers exciting potential for future finished space, including a possible fifth bedroom, subject to the necessary approvals. It's the flexibility to grow into a home rather than out of it. Outside is where this property really earns its extra credit. The covered back porch features its own fireplace, making it a natural extension of the living space. Imagine crisp fall evenings by the fire, slow weekend mornings with coffee, or dinner outside long after the sun goes down. With nearly half an acre, there's room to enjoy the outdoors beyond the porch, too. An oversized two-car garage adds another layer of everyday practicality, with extra space for vehicles, storage, and all the things that come with a full life. And the location? Right in the heart of Forest Hills, one of Smyrna's most beloved established neighborhoods, known for its tree-lined streets and convenient access to local parks, restaurants, and Smyrna favorites. From the gorgeous finishes to the generous lot, 3105 Dunn Street offers a little more of everything that makes being home so good.
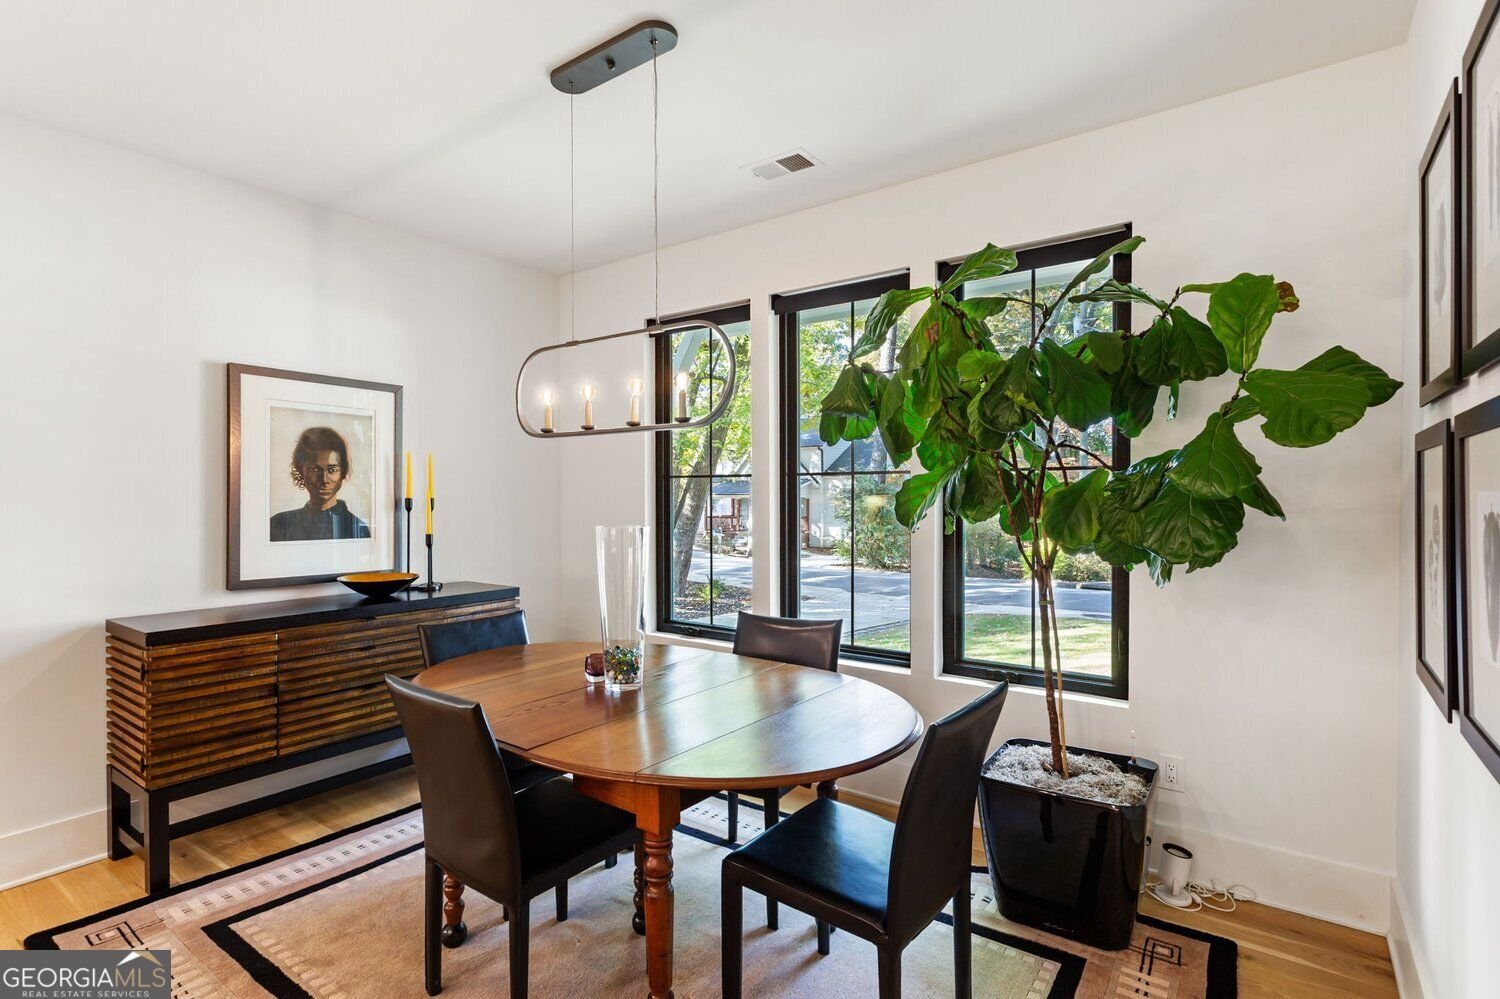
Discover this inviting 4-bedroom, 3-bath home located in the well established community of Dunn Street. With 3,378 square feet of finished living space, this floor plan offers generous gathering spaces as well as comfortable private retreats. A bright, open kitchen offers generous workspace, storage, and a direct view into the main gathering spaces. A central family room and dining area provide a welcoming place to unwind, gather, and enjoy time together. Outside, the property offers approximately 0.48 acres, giving ample room to relax, play, or plan future outdoor projects. Practical parking available makes everyday living easier for households with multiple vehicles. Residents of Dunn Street enjoy a blend of neighborhood charm and easy access to everyday conveniences. With only a few days on the market, this property is a must see for buyers watching the area. With an asking price of $1,200,000, this property represents an appealing opportunity in the current market.
▾ Show more
3105 Dunn Street - Map & Directions
view in Google Maps
Facts & features
School District Information
High School
Middle School
Elementary School
Additional Information about
Dunn Street
Association
No
Community Features
Walk To Public Transit
Walk To Schools
Walk To Shopping
Additional Information about
3105 Dunn Street
County
Neighborhood
Year Built
2020
Appliances
Dishwasher
Refrigerator
Ice Maker
Microwave
Architectural Style
Craftsman
Other
Foundation
Slab
Construction Materials
Other
Cooling
Ceiling Fan(s)
Central Air
Dining Room Features
Dining Rm/Living Rm Combo
Exterior Features
Garden,Lighting,Other
Fireplace Features
Factory Built
Gas Log
Gas Starter
Living Room
Outside
Flooring
Hardwood
Tile
Other
Heating
Central
Forced Air
Home Warranty
No
Interior Features
Beamed Ceilings
Double Vanity
Vaulted Ceiling(s)
Walk-In Closet(s)
High Ceilings
Master On Main Level
Separate Shower
Soaking Tub
Kitchen Features
Breakfast Bar
Kitchen Island
Pantry
Solid Surface Counters
Walk-in Pantry
Laundry Features
Laundry Closet,Other
Levels
Two
Other Structures
Outbuilding,Shed(s),Other
Patio and Porch Features
Patio
Porch
Selling Status
Resale
Roof
Composition,Metal,Other
Rooms
Bonus Room
Laundry
Office
Other
Security Features
Smoke Detector(s)
Carbon Monoxide Detector(s)
Sewer Type
Public Sewer
Total Finished Area
3,378
Total Fire Places
2
Utilities
Cable Available
Electricity Available
Phone Available
Sewer Available
Water Available
Water Source
Public
Window Features
Double Pane Windows
Window Treatments
Master on the Main
Yes
Land Information
Lot Size
Less than .5 Acres
Lot Features
Level
Private
Sloped
Other
Lot Size Estimated
0.48
Fencing
Back Yard
Fenced
Privacy
Wood
Garages and Parking Information
Parking Features
Attached
Garage
Kitchen Level
Garage Door Opener
Tax Information
Taxes
$2,195
Tax Year
2026
Tax ID Number
17-0523-0-016-0
▾ Show more
listed by real estate agent melanie hunt and keller williams realty peachtreeroad