Back

1489 Kincaid Road

Marietta, GA 30066

The Rains Team
call for more info
404-620-4571
Ask a Question
Send to a Friend
Schedule a Showing
Request More Info
More Homes In
Homesite
1056 Baker Lane, Marietta
1703 Pine Street, Marietta
3951 Trickum Road, Marietta
Smart Mortgage Options
Dalton Carter
Lender
Lic. 1566538
Office:
Direct: 678-425-4140
AP Mortgage
340 Jesse Jewell Parkway
Suite 500A
Gainesville, GA 30501
Apply for a Loan
For Sale
MLS Number 10814904
4 Bedrooms
3 Bathrooms
0 Half Baths
3,305 Square Feet *estimated
Summary of 1489 Kincaid Road
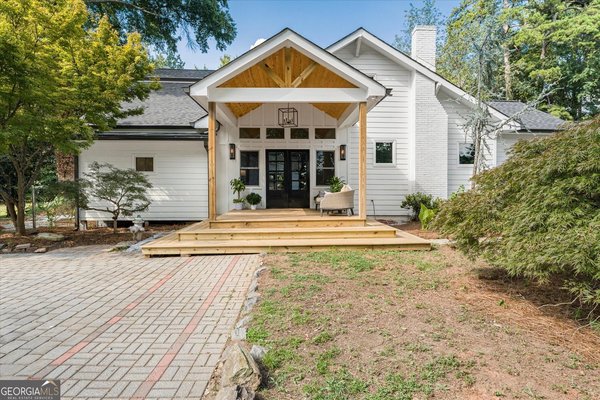
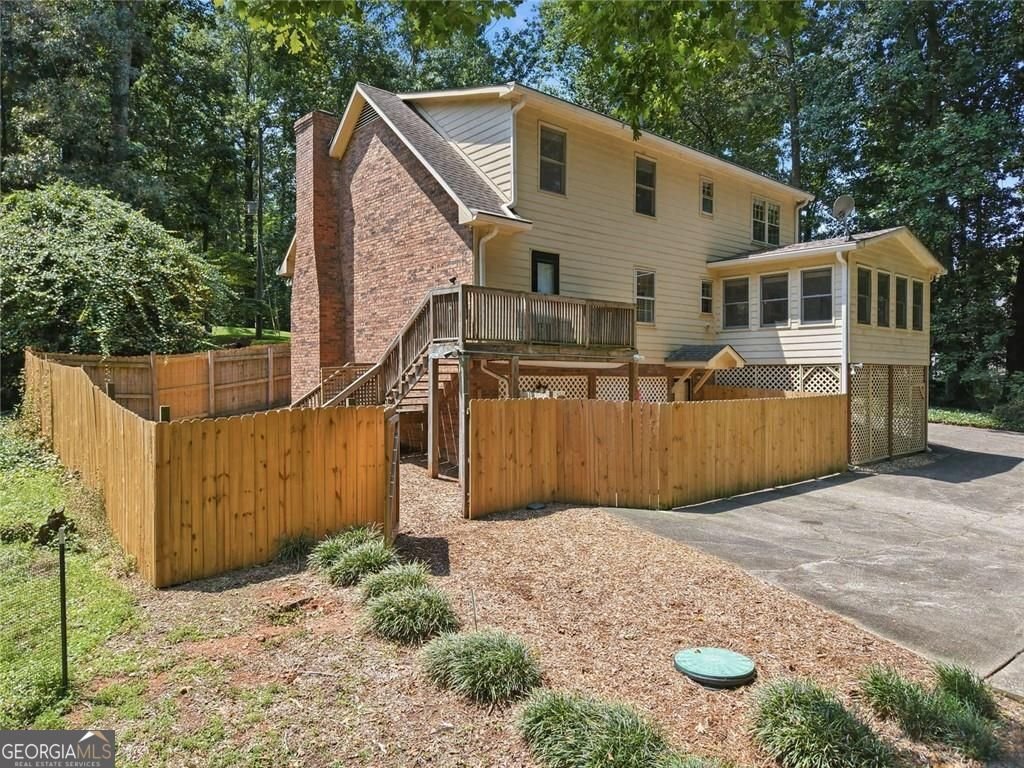
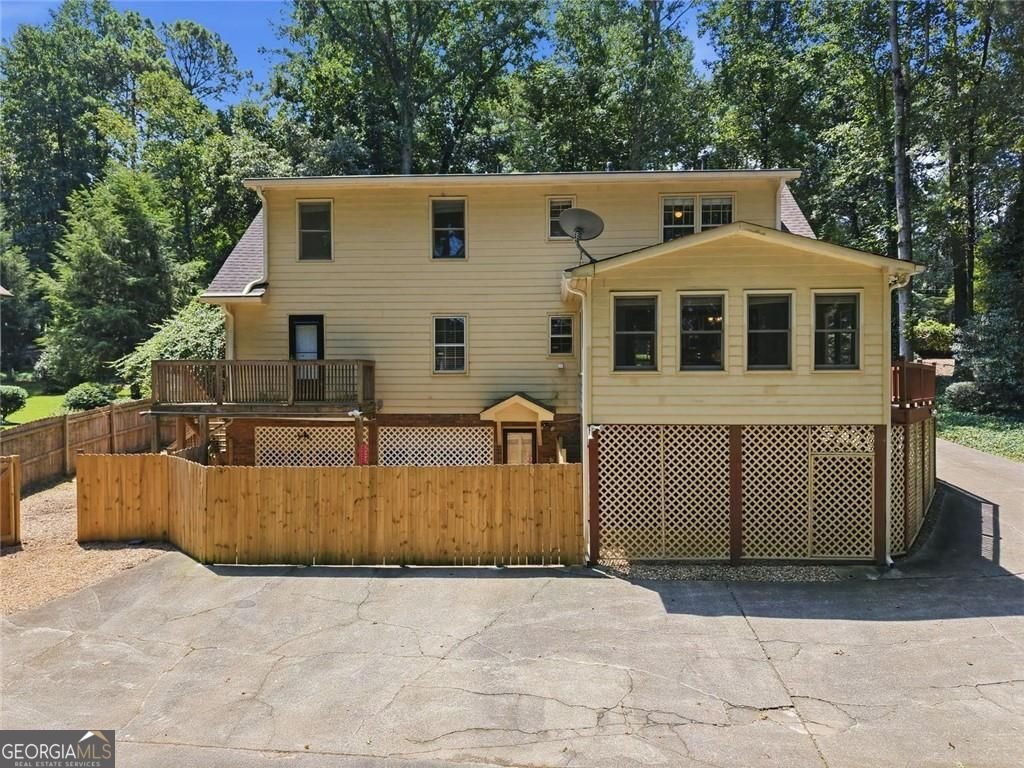
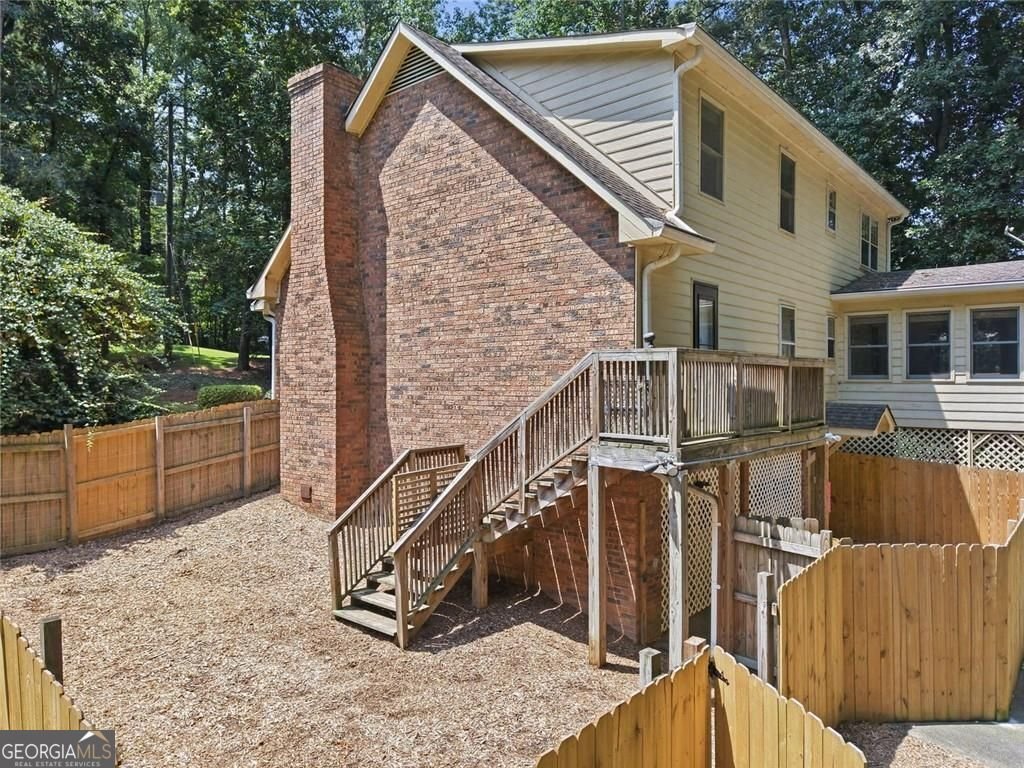
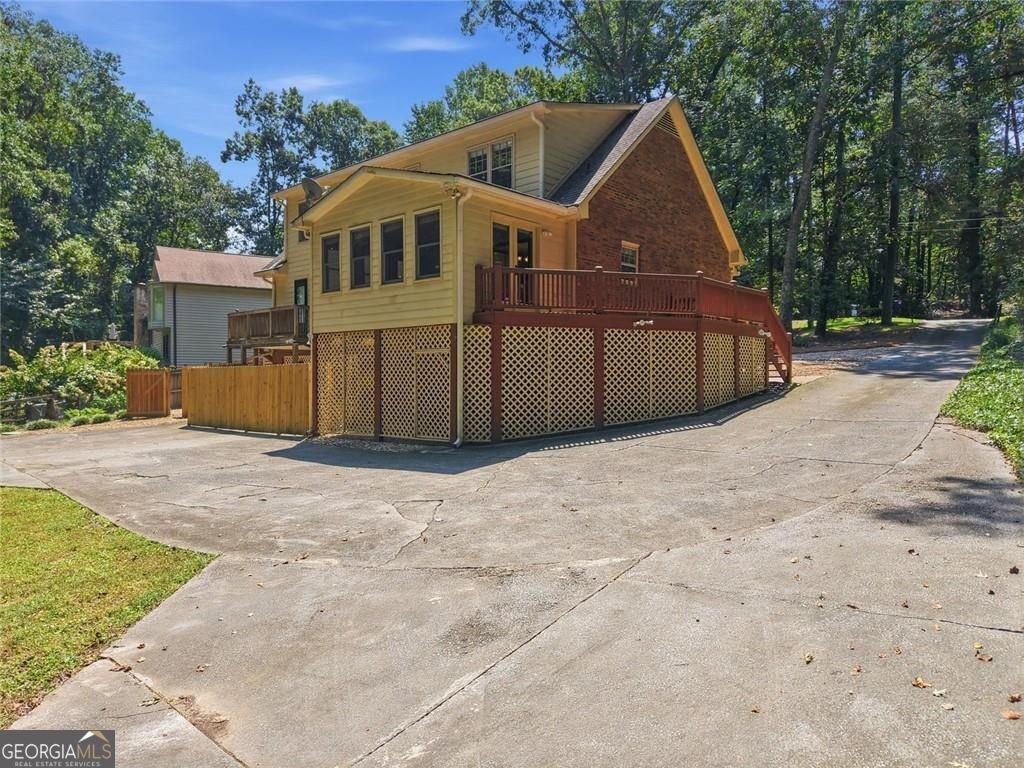
Look no further! This classic Cape Cod home with a charming rocking chair front porch is calling your name! Perfect location, privacy with beautiful mature trees, the covered porch invites you to sit and have your morning cup of coffee. Relax and watch all the beautiful birds that will greet you in the morning. Move in ready, this home is freshly painted and has many bells and whistles that will capture your heart. Interior features such as hardwoods on the main floor, large formal living and dining room, large updated kitchen with new appliances, hardware, sink/faucet/ counter tops, backsplash, only two years old. Many kitchen cabinets for wonderful storage. The light filled sunroom connected to the kitchen opens to a second deck where you can enjoy a glass of wine while looking at the beautiful wooded backyard with so many beautiful tall trees for privacy. On some days, you can watch the beautiful deer that will be passing by in the woods! The main level primary suite offers a renovated bath and another private balcony right outside your bedroom door. The finished basement offers exceptional flexibility for guests, in-law suite, recreation room, home office, or whatever you want it to be. The separate entrance in the garage allows you to rent out the basement space if you want to for extra income. The basement also has a two year new private bathroom with a walk in tub and shower. Additional updates include newer roof, new HVAC system, new water heater, exterior floodlights, new fencing for a large great play yard for children and also for your pets. There is also a dedicated garden area where numerous trees have been removed to create a more usable outdoor space while preserving the property's privacy from your neighbors. The very long driveway is perfect for parking many cars, trailers, recreation vehicles. There is NO home owners association so you are at liberty to do so. Conveniently located within walking distance to Kincaid Elementary school down the street, or walking to the Sandy Plains Publix shopping center, the location is prime! Commuting to Hartsfield Jackson Airport, or Buckhead or downtown Atlanta. Make this wonderful home YOUR home! It will not disappoint.
Welcome to 1489 Kincaid Road in Homesite, where this thoughtfully designed 4-bed, 3-bath home is ready for its next chapter. With 3,305 square feet of finished living space, this floor plan offers generous gathering spaces as well as comfortable private retreats. A bright, open kitchen offers generous workspace, storage, and a direct view into the main gathering spaces. A central family room and dining area provide a welcoming place to unwind, gather, and enjoy time together. Step outside to approximately 0.474 acres, creating a comfortable setting for outdoor living and weekend gatherings. Practical parking available for multiple vehicles makes everyday living easier for households with multiple vehicles. Set within Homesite in Marietta, this home is close to schools, shopping, dining, and area attractions. Currently offered at $569,900, this home delivers a strong combination of space, condition, and location.
Show more
1489 Kincaid Road - Map & Directions
view in Google Maps
Facts & features
School District Information
High School
Middle School
Elementary School
Additional Information about
Homesite
Association
No
Association Fee
$1,143
Community Features
Sidewalks
Additional Information about
1489 Kincaid Road
County
Neighborhood
Year Built
1985
Appliances
Dishwasher
Gas Water Heater
Oven/Range (Combo)
Architectural Style
Cape Cod
Other
Basement
Full
Construction Materials
Brick
Cooling
Central Air
Exterior Features
Garden,Veranda
Fireplace Features
Living Room
Flooring
Tile
Carpet
Hardwood
Heating
Central
Home Warranty
No
Interior Features
In-Law Floorplan
Master On Main Level
Pulldown Attic Stairs
Separate Shower
Split Bedroom Plan
Kitchen Features
Breakfast Room
Pantry
Laundry Features
Laundry Closet
Levels
Two
Other Structures
Kennel/Dog Run
Patio and Porch Features
Deck
Patio
Selling Status
Resale
Roof
Composition
Rooms
Other
Laundry
Sun Room
Sewer Type
Public Sewer
Total Finished Area
3,305
Total Fire Places
1
Water Source
Public
Master on the Main
Yes
Land Information
Lot Size
Less than .5 Acres
Lot Features
Level
Lot Size Estimated
0.474
Fencing
Back Yard
Wood
View
Mountain(s)
Garages and Parking Information
Parking Total
6
Parking Features
Garage
Tax Information
Taxes
$1,143
Tax Year
2025
Tax ID Number
16-0705-0-061-0
Show more
listed by real estate agent iliana icen and bhhs georgia properties