Back

607 Redbud Terrace

Canton, GA 30115

The Rains Team
call for more info
404-620-4571
Ask a Question
Send to a Friend
Schedule a Showing
Request More Info
More Homes In
Harmony On The Lakes
733 Berkeley Terrace, Canton
909 Landsdowne Cove, Canton
618 Syemore Pass, Canton
Smart Mortgage Options
Dalton Carter
Lender
Lic. 1566538
Office:
Direct: 678-425-4140
AP Mortgage
340 Jesse Jewell Parkway
Suite 500A
Gainesville, GA 30501
Apply for a Loan
For Sale
MLS Number 10880582
5 Bedrooms
3 Bathrooms
0 Half Baths
2,550 Square Feet *estimated
Summary of 607 Redbud Terrace
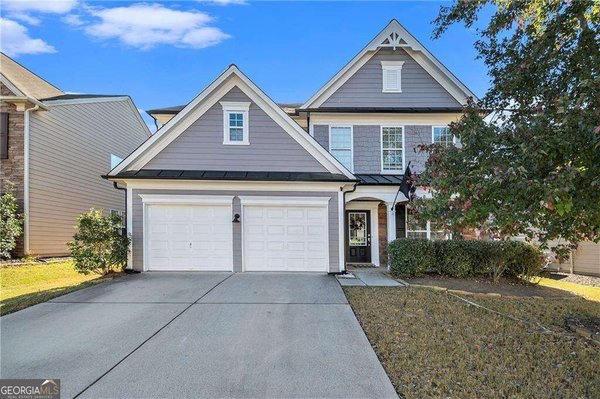
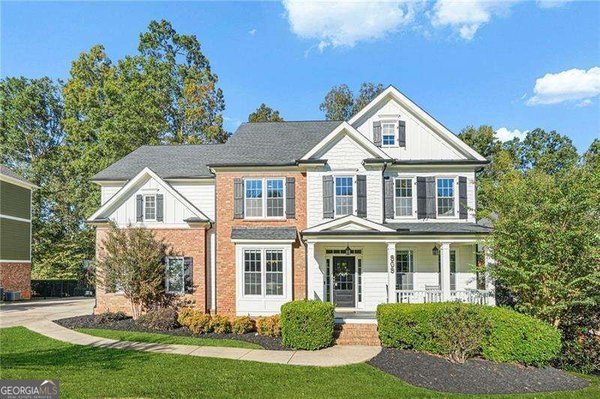
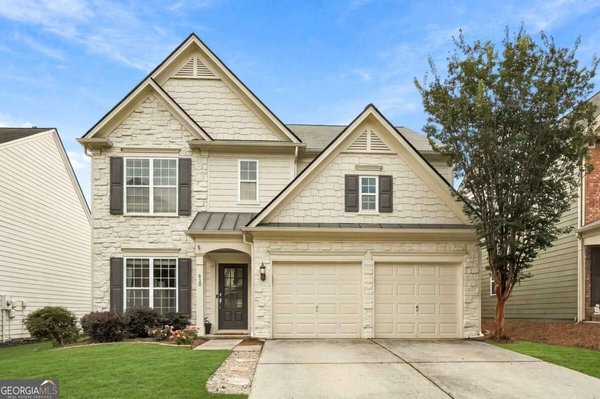
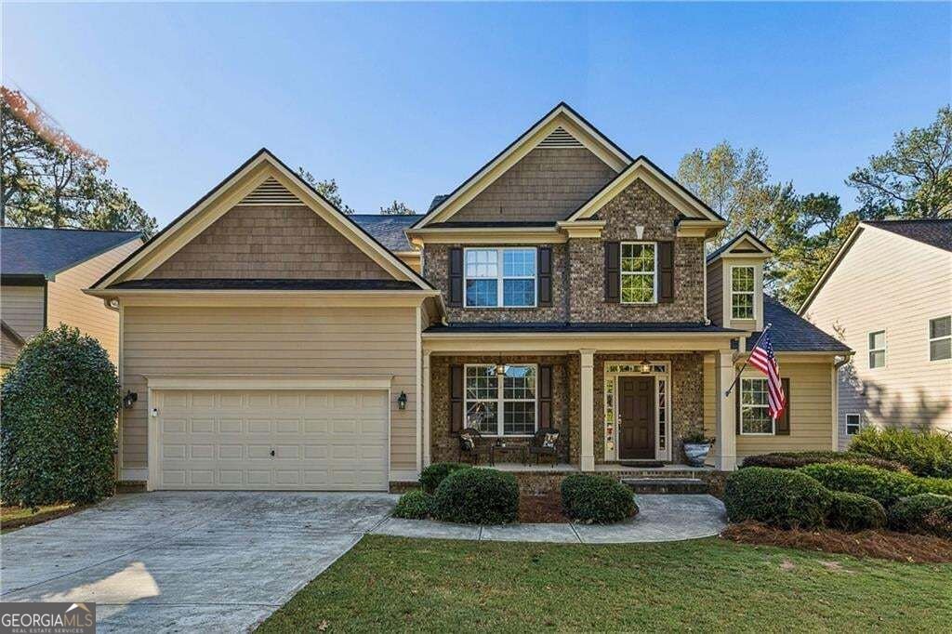
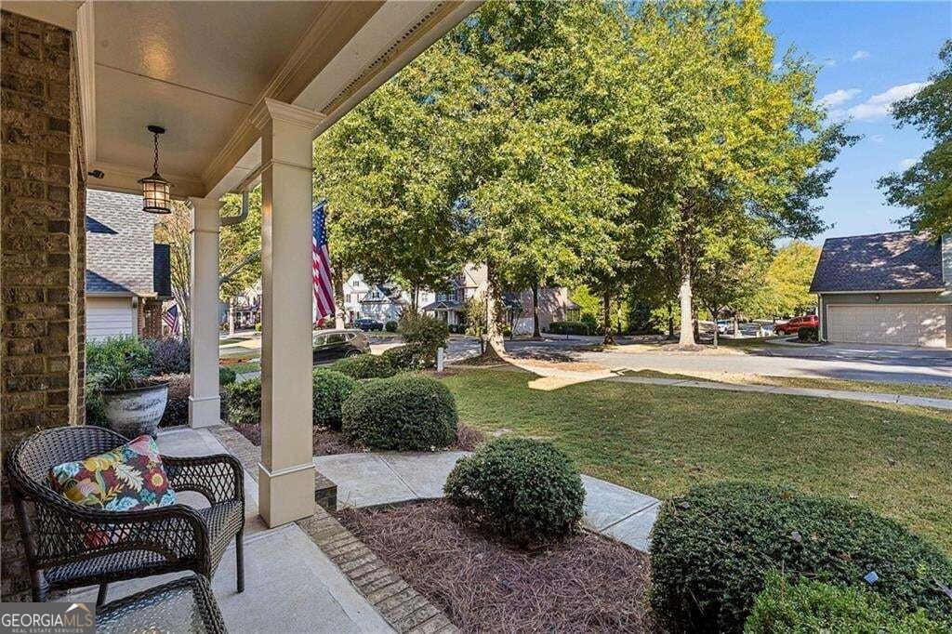
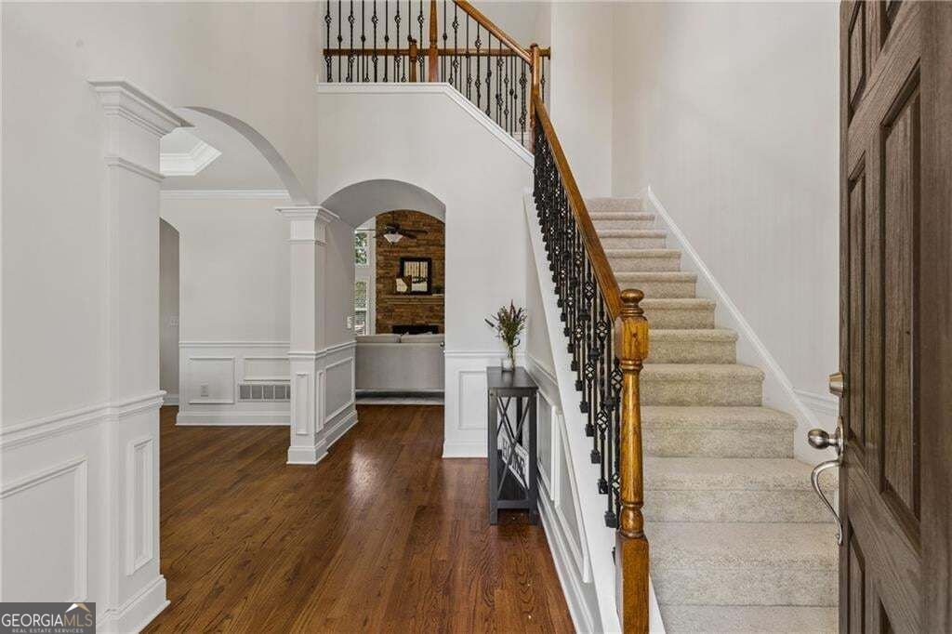
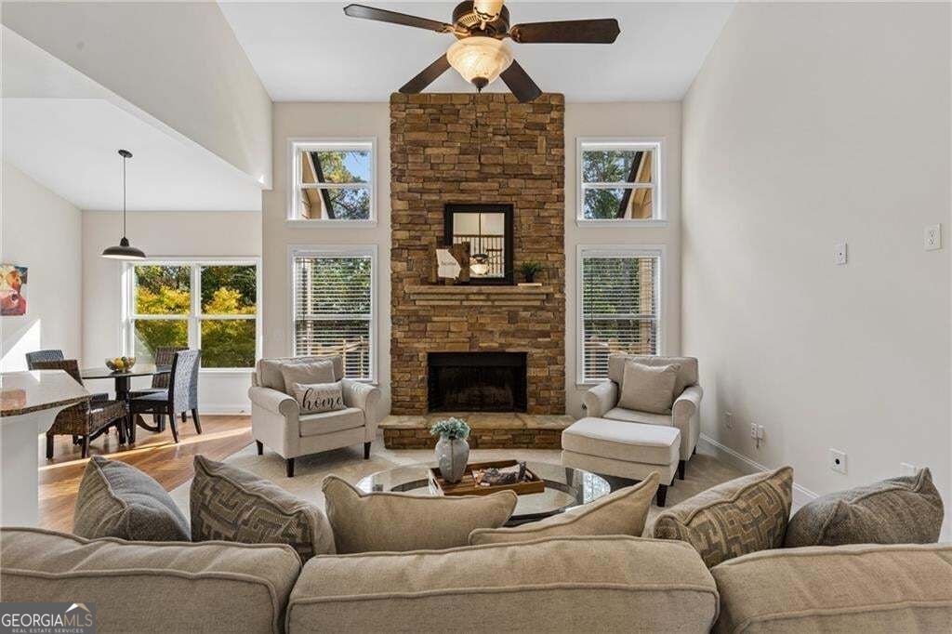
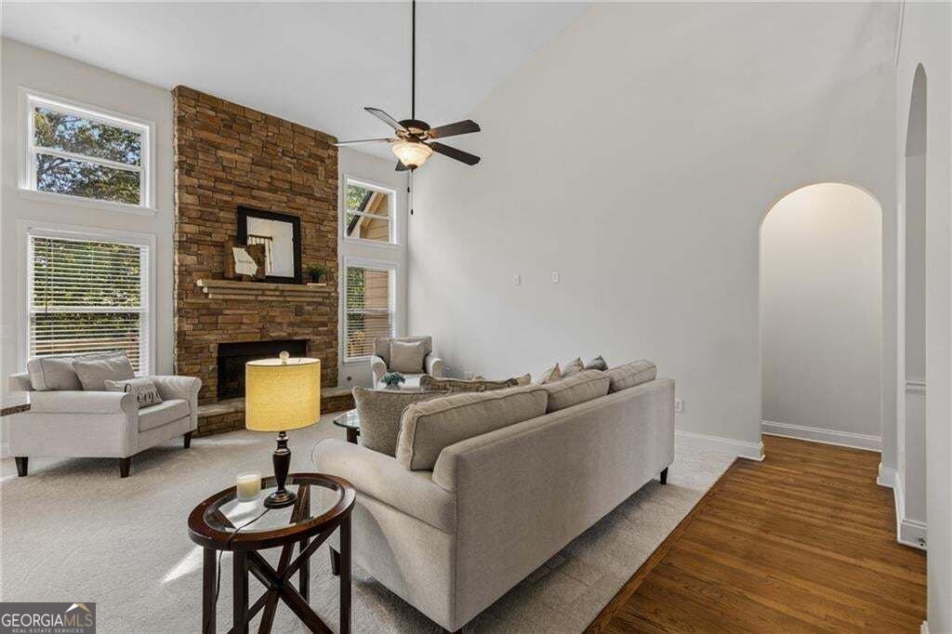
Wow! Wow! Wow! Move-in ready, well maintained and a floor plan that offers the flexibility that you've been looking for! Welcome to 607 Redbud Terrace in desirable Harmony on the Lakes. This spacious 5-bedroom home features a highly sought-after primary suite on the main level, PLUS a coveted second main-level bedroom and full bath-ideal for guests, a home office, or multigenerational living. With over $80K in improvements, including a NEW ROOF (2026), NEW fresh interior paint, NEW carpet, NEW light fixtures, NEW expanded double decks and professionally landscaped outdoor living spaces, the big-ticket improvements have been completed. Inside, you'll find hardwood floors, generously sized rooms, and an impressive two-story family room with a floor-to-ceiling stone fireplace. The spacious eat-in kitchen features stainless steel appliances, double ovens, granite counters and plenty of room for gathering. Three additional spacious bedrooms are located upstairs, while the large unfinished daylight basement with exterior access offers endless possibilities for future living space, recreation, a home gym, or storage. The outdoor living spaces are a true highlight! Newly expanded double decks with connecting stairs overlook the professionally landscaped, wooded backyard. A beautiful paver patio and firepit area, surrounded by established landscaping and privacy trees. Enjoy the peaceful setting or take advantage of direct access to the neighborhood walking trail from your own backyard. A welcoming front porch adds to the home's curb appeal. Located in amenity-rich Harmony on the Lakes, residents enjoy swimming pools, a beautiful lake for fishing, kayaking and paddleboarding, soccer fields and sports fields, walking trails, and acres of green space. Convenient to highly regarded schools, shopping, dining, and major highways. A thoughtfully maintained home offering space, flexibility, beautiful outdoor living, and a wonderful neighborhood lifestyle.
Welcome to this beautifully maintained 5-bedroom, 3-bath home in the sought after Harmony On The Lakes community of Canton. With 2,550 square feet of finished living space, this floor plan offers generous gathering spaces as well as comfortable private retreats. The kitchen was planned for both everyday meals and special occasions, with plenty of room to cook, serve, and connect. Open concept living and dining spaces create a comfortable setting for gatherings of all kinds. The outdoor space includes approximately 0.24 acres, ideal for gardening, outdoor activities, or simply enjoying the seasons. The property includes parking available, offering convenience for residents and guests. Harmony On The Lakes offers a well established community setting in Canton with convenient access to local shopping, dining, and major routes. Just listed within the last few days, this home is already drawing attention. Currently offered at $575,000, this home delivers a strong combination of space, condition, and location.
▾ Show more
607 Redbud Terrace - Map & Directions
view in Google Maps
Facts & features
School District Information
High School
Middle School
Elementary School
Additional Information about
Harmony On The Lakes
Association
Yes
Association Fee
$735
Initiation Fee
$2,250
Association Fee Includes
Tennis
Community Features
Clubhouse
Fitness Center
Lake
Playground
Pool
Sidewalks
Street Lights
Tennis Court(s)
Neighborhood Tennis
Yes
Neighborhood Pool
Yes
Additional Information about
607 Redbud Terrace
County
Neighborhood
Year Built
2007
Appliances
Dishwasher
Disposal
Double Oven
Gas Water Heater
Microwave
Architectural Style
Traditional
Basement
Bath/Stubbed
Daylight
Exterior Entry
Full
Interior Entry
Unfinished
Construction Materials
Brick
Concrete
Stone
Cooling
Ceiling Fan(s)
Central Air
Zoned
Fireplace Features
Factory Built
Family Room
Flooring
Carpet
Hardwood
Tile
Heating
Central
Forced Air
Natural Gas
Zoned
Home Warranty
No
Interior Features
Double Vanity
Tray Ceiling(s)
Walk-In Closet(s)
Kitchen Features
Breakfast Bar
Pantry
Solid Surface Counters
Levels
Three Or More
Financing Available
Cash
Conventional
FHA
VA Loan
Patio and Porch Features
Deck
Selling Status
Resale
Roof
Composition
Rooms
Office
Security Features
Fire Sprinkler System
Smoke Detector(s)
Sewer Type
Public Sewer
Total Finished Area
2,550
Total Fire Places
1
Utilities
Cable Available
Underground Utilities
Water Source
Public
Land Information
Lot Size
Less than .5 Acres
Lot Features
Level
Private
Lot Size Estimated
0.24
Fencing
Back Yard
Garages and Parking Information
Parking Features
Attached
Garage
Tax Information
Taxes
$5,907
Tax Year
2025
Tax ID Number
15N19C 131
▾ Show more
listed by real estate agent jeannette carter and bhhs georgia properties