Back

1400 Daniel Road

Villa Rica, GA 30180

The Rains Team
call for more info
404-620-4571
Ask a Question
Send to a Friend
Schedule a Showing
Request More Info
Smart Mortgage Options
Dalton Carter
Lender
Lic. 1566538
Office:
Direct: 678-425-4140
AP Mortgage
340 Jesse Jewell Parkway
Suite 500A
Gainesville, GA 30501
Apply for a Loan
For Sale
MLS Number 10815162
4 Bedrooms
4 Bathrooms
1 Half Baths
6,098 Square Feet *estimated
Summary of 1400 Daniel Road
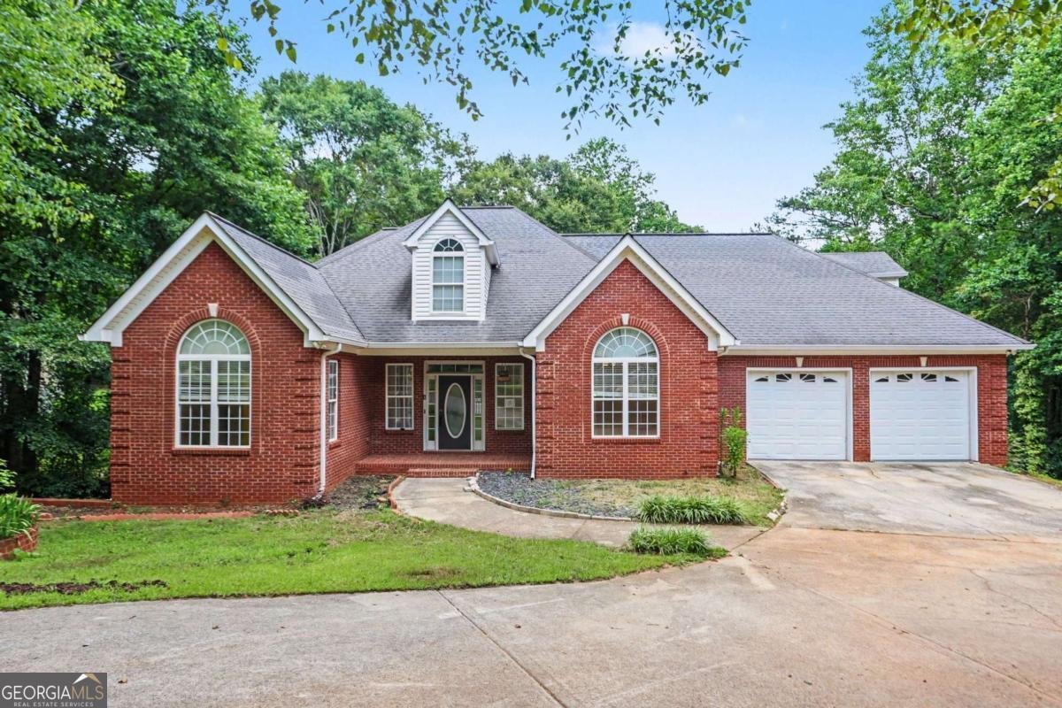
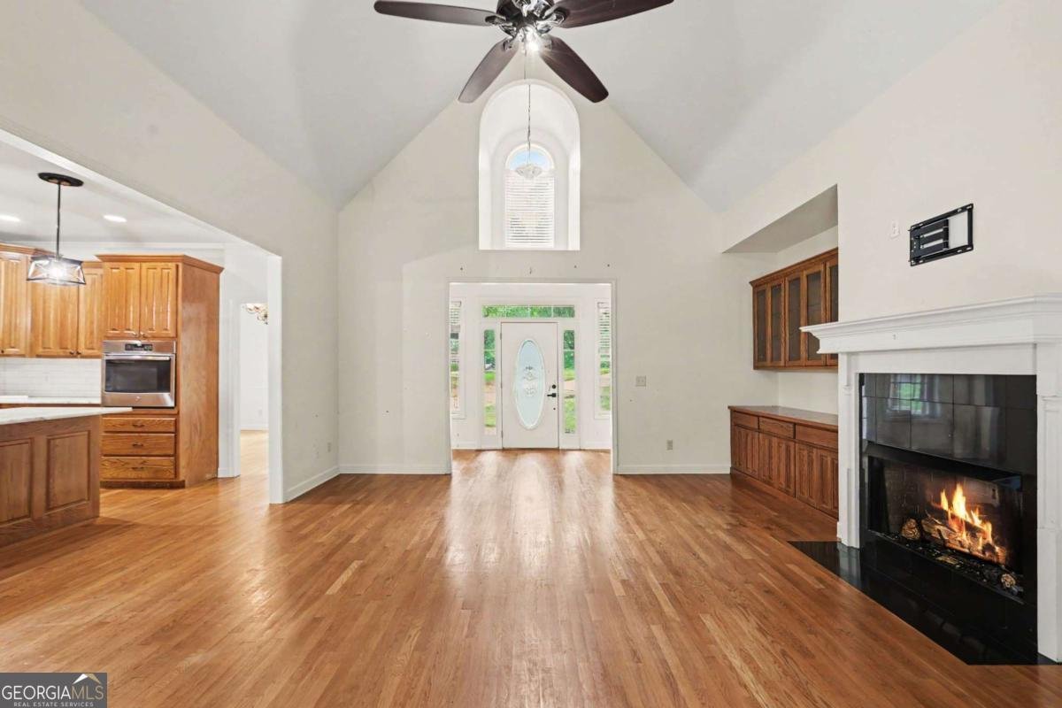
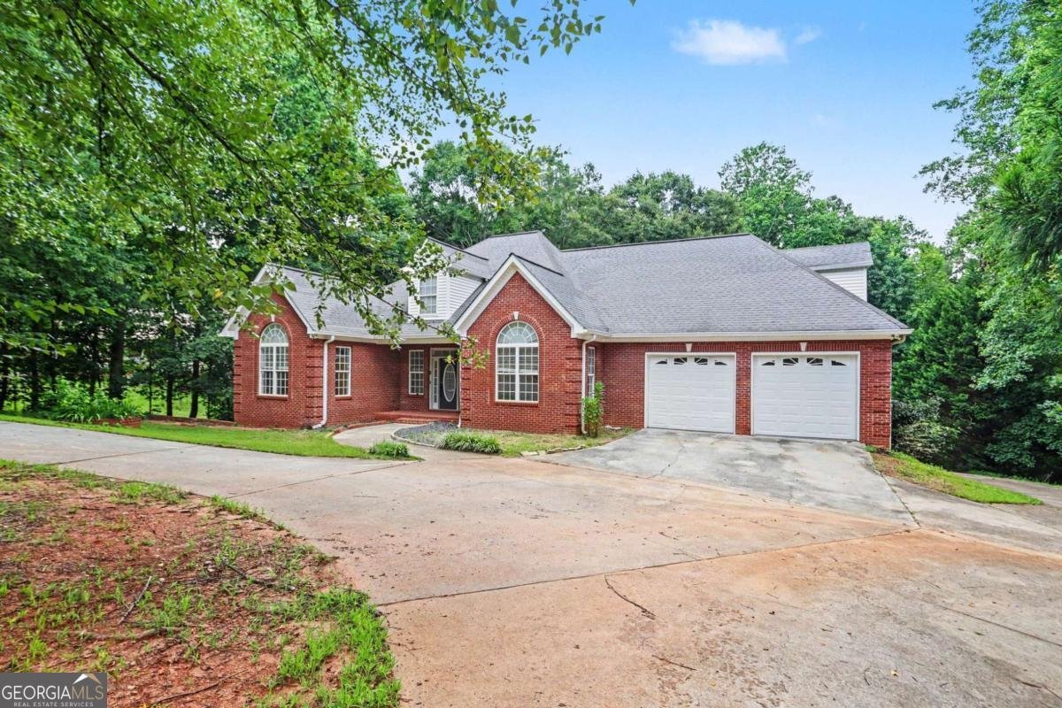
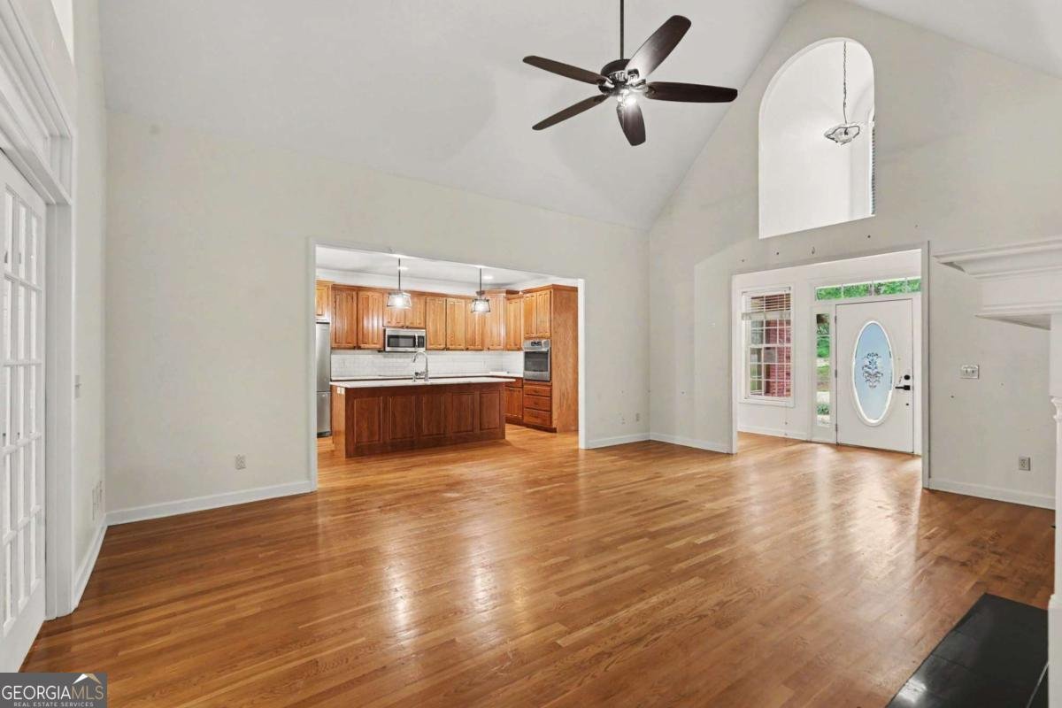
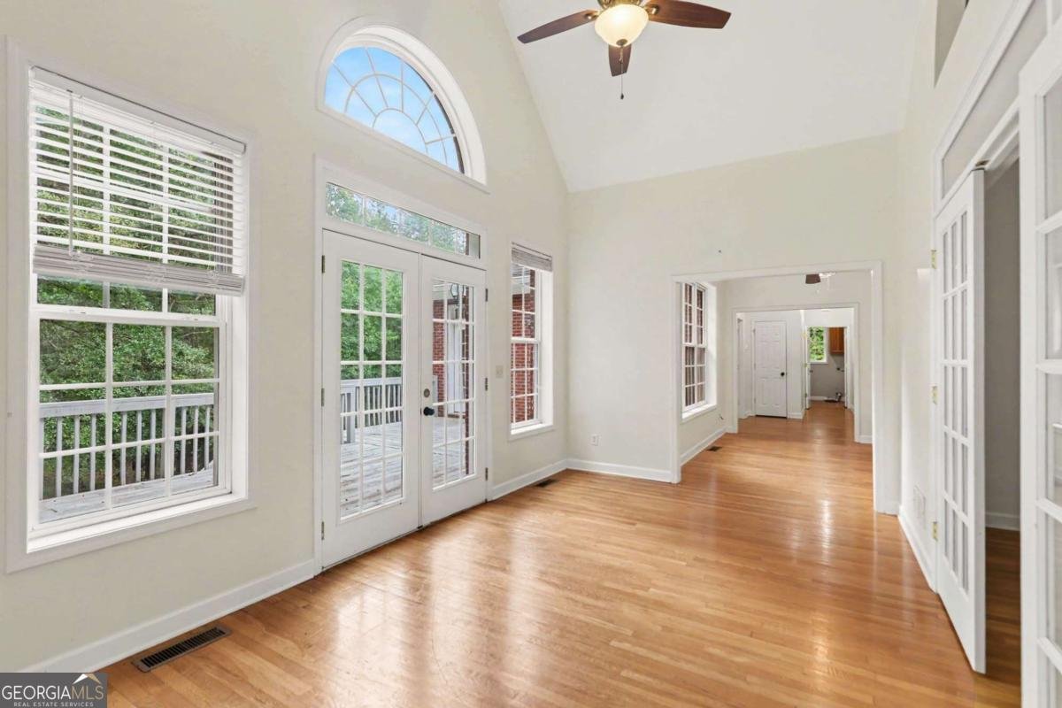
Welcome to this impressive four-sided brick ranch with a finished terrace level, offering an abundance of living space and flexibility on a private, wooded lot. The thoughtfully designed main level features soaring vaulted ceilings, beautiful hardwood floors, a spacious family room with fireplace and custom built-in cabinetry, formal dining room, and an expansive kitchen complete with an oversized island, abundant cabinetry, beautiful countertops and subway tile backsplash, and generous workspace for everyday living or entertaining. *** The primary suite is conveniently located on the main level and offers direct access to the rear deck, a spacious bath with dual vanities, soaking tub, separate tiled shower, and large walk-in closet. A split-bedroom floor plan provides additional privacy, while the upper level includes a private suite with its own full bath. *** The finished terrace level expands the possibilities. It could work perfectly for multi-generational living with a second full kitchen, large recreation and gathering areas, full bath, laundry room, multiple finished rooms ideal for offices, hobby rooms, exercise space, media rooms or guest accommodations, plus additional storage. A separate exterior entrance adds even more flexibility for a variety of living arrangements. **** Enjoy peaceful outdoor living from the rear deck overlooking the wooded backyard, or relax on the lower patio surrounded by mature trees. Situated on over an acre, this property offers space, privacy, and endless possibilities to make it your own.
Discover this inviting 4-bedroom, 4-bath home located in the well established community of Bay Briar Bluff. With 6,098 square feet of finished living space, this floor plan offers generous gathering spaces as well as comfortable private retreats. The kitchen functions as the heart of the home with ample counter space, storage, and a natural connection to the main living areas. The main living areas are filled with natural light and provide an easy flow for hosting friends or enjoying quiet evenings at home. Outside, the property offers approximately 1.15 acres, giving ample room to relax, play, or plan future outdoor projects. With parking available for multiple vehicles, the home provides flexible options for families and visitors. Bay Briar Bluff offers a well established community setting in Villa Rica with convenient access to local shopping, dining, and major routes. Just listed within the last few days, this home is already drawing attention. Currently offered at $524,000, this home delivers a strong combination of space, condition, and location.
Show more
1400 Daniel Road - Map & Directions
view in Google Maps
Facts & features
School District Information
High School
Middle School
Elementary School
Additional Information about
Bay Briar Bluff
Association
No
Additional Information about
1400 Daniel Road
County
Neighborhood
Year Built
2003
Appliances
Cooktop
Microwave
Oven (Wall)
Refrigerator
Stainless Steel Appliance(s)
Architectural Style
Brick 4 Side
Ranch
Basement
Bath Finished
Concrete
Daylight
Exterior Entry
Finished
Full
Interior Entry
Construction Materials
Brick
Cooling
Central Air
Gas
Dining Room Features
Separate Room
Fireplace Features
Family Room
Flooring
Carpet
Hardwood
Tile
Heating
Forced Air
Propane
Home Warranty
No
Interior Features
Double Vanity
Master On Main Level
Rear Stairs
Separate Shower
Soaking Tub
Split Bedroom Plan
Tile Bath
Two Story Foyer
Vaulted Ceiling(s)
Walk-In Closet(s)
Whirlpool Bath
Kitchen Features
Breakfast Area
Solid Surface Counters
Laundry Features
In Mud Room
Levels
Three Or More
Patio and Porch Features
Deck
Patio
Porch
Selling Status
Resale
Roof
Composition
Rooms
Bonus Room
Family Room
Game Room
Laundry
Media Room
Office
Security Features
Smoke Detector(s)
Sewer Type
Septic Tank
Showing Info
Septic Tank
Listing Conditions
Government Owned,Real Estate Owned
Total Finished Area
6,098
Total Fire Places
1
Utilities
Electricity Available
Water Available
Water Source
Public
Finished Basement
Yes
Master on the Main
Yes
Land Information
Lot Size
1 to 2 Acres
Lot Features
Private
Lot Size Estimated
1.15
View
Seasonal View
Garages and Parking Information
Parking Total
2
Parking Features
Attached
Garage
Off Street
Tax Information
Taxes
$5,288
Tax Year
2025
Tax ID Number
1690146
Show more
listed by real estate agent debbie hohenstein and georgia life realty